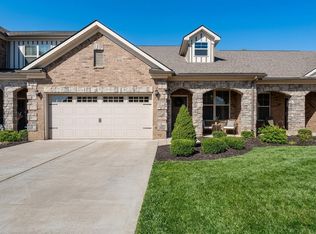
Better Than New & Truly Turn-Key! This exceptional 3-bedroom, 2.5-bath townhome offers the perfect blend of style, comfort, and thoughtful upgrades. Featuring a primary suite on the main floor, this home is move-in ready and packed with improvements that make it better than new. The open-concept floor plan showcases quartz countertops, soft-close cabinetry, LVP and tile flooring on the main level, and beautiful architectural details including arches and transom windows that fill the home with natural light. A custom board-and-batten feature wall adds warmth and character to the living space. The primary suite provides convenience and privacy on the main level, while upstairs you'll find two spacious bedrooms, a full bath, oversized closets, and walk-in attic storage .The current owners have invested in numerous upgrades, including a whole-home water filtration system, custom window coverings throughout, grab bars for added accessibility, and a professionally landscaped backyard. Enjoy relaxing year-round in the screened-in back porch, a perfect extension of your living space. For added peace of mind, the alarm system conveys with the home. Every detail has been completed, allowing the next owner to simply move in and enjoy. 1% lender credit with Bryan Johnson MORTGAGE OFFER! Receive 1% lender credit (based on loan amount) towards closing or rate buydown with acceptable offer.
Under contract - showing
$444,000
2096 Leamington Ln, Murfreesboro, TN 37130
3beds
2,275sqft
Single Family Residence, Residential
Built in 2025
-- sqft lot
$-- Zestimate®
$195/sqft
$250/mo HOA
What's special
Professionally landscaped backyardOpen-concept floor planWalk-in attic storageSoft-close cabinetryCustom window coverings throughoutQuartz countertopsOversized closets
- 8 days
- 143
- 9
Likely to sell faster than
Zillow last checked:
Listing updated:
Listed by:
Donya Staats 615-869-8555,
Exit Realty Bob Lamb & Associates 615-896-5656
Source: RealTracs MLS as distributed by MLS GRID,MLS#: 3527093
Facts & features
Interior
Bedrooms & bathrooms
- Bedrooms: 3
- Bathrooms: 3
- Full bathrooms: 2
- 1/2 bathrooms: 1
- Main level bedrooms: 1
Bedroom 1
- Features: Suite
- Level: Suite
- Area: 240 Square Feet
- Dimensions: 15x16
Bedroom 2
- Features: Walk-In Closet(s)
- Level: Walk-In Closet(s)
- Area: 182 Square Feet
- Dimensions: 13x14
Bedroom 3
- Features: Walk-In Closet(s)
- Level: Walk-In Closet(s)
- Area: 224 Square Feet
- Dimensions: 14x16
Primary bathroom
- Features: Double Vanity
- Level: Double Vanity
Dining room
- Area: 117 Square Feet
- Dimensions: 9x13
Kitchen
- Area: 154 Square Feet
- Dimensions: 11x14
Living room
- Features: Great Room
- Level: Great Room
- Area: 234 Square Feet
- Dimensions: 18x13
Heating
- Central
Cooling
- Ceiling Fan(s), Central Air
Appliances
- Included: Dishwasher, Disposal, Microwave, Refrigerator, Stainless Steel Appliance(s), Water Purifier
- Laundry: Electric Dryer Hookup, Washer Hookup
Features
- Ceiling Fan(s), High Ceilings, Open Floorplan, Pantry, Walk-In Closet(s), High Speed Internet, Kitchen Island
- Flooring: Carpet, Luxury Vinyl, Tile
- Basement: None
Interior area
- Total structure area: 2,275
- Total interior livable area: 2,275 sqft
- Finished area above ground: 2,275
Property
Parking
- Total spaces: 2
- Parking features: Garage Door Opener, Garage Faces Front
- Attached garage spaces: 2
Features
- Levels: Two
- Stories: 2
- Patio & porch: Patio, Screened
- Fencing: Back Yard
Details
- Parcel number: 081J C 01600 R0136320
- Special conditions: Standard
- Other equipment: Irrigation System
Construction
Type & style
- Home type: SingleFamily
- Property subtype: Single Family Residence, Residential
Materials
- Hardboard Siding, Brick, Stone
- Roof: Asphalt
Condition
- New construction: No
- Year built: 2025
Utilities & green energy
- Sewer: Public Sewer
- Water: Public
- Utilities for property: Water Available, Cable Connected, Underground Utilities
Community & HOA
Community
- Security: Security System, Smoke Detector(s)
- Subdivision: Rockbridge Annex
HOA
- Has HOA: Yes
- Amenities included: Sidewalks, Underground Utilities
- Services included: Maintenance Structure, Maintenance Grounds
- HOA fee: $250 monthly
- Second HOA fee: $275 one time
Location
- Region: Murfreesboro
Financial & listing details
- Price per square foot: $195/sqft
- Tax assessed value: $10,000
- Annual tax amount: $71
- Date on market: 8/26/2026
Estimated market value
Not available
Estimated sales range
Not available
Not available
Price history
| Date | Event | Price |
|---|---|---|
| 8/30/2026 | Contingent | $444,000$195/sqft |
Source:  RealTracs MLS as distributed by MLS GRID #3527093 Report a problem RealTracs MLS as distributed by MLS GRID #3527093 Report a problem | ||
| 8/26/2026 | Listed for sale | $444,000-0.2%$195/sqft |
Source: RealTracs MLS as distributed by MLS GRID #3527093 Report a problem | ||
| 8/25/2026 | Listing removed | $444,990$196/sqft |
Source: EXIT Realty broker feed #3244271 Report a problem | ||
| 8/6/2026 | Price change | $444,990-1.1%$196/sqft |
Source: RealTracs MLS as distributed by MLS GRID #3244271 Report a problem | ||
| 7/17/2026 | Price change | $449,900-2%$198/sqft |
Source: RealTracs MLS as distributed by MLS GRID #3244271 Report a problem | ||
| 6/19/2026 | Price change | $459,000-0.2%$202/sqft |
Source: RealTracs MLS as distributed by MLS GRID #3244271 Report a problem | ||
| 6/17/2026 | Listed for sale | $460,000+2.2%$202/sqft |
Source: RealTracs MLS as distributed by MLS GRID #3244271 Report a problem | ||
| 3/4/2026 | Sold | $450,000$198/sqft |
Source: RealTracs MLS as distributed by MLS GRID #3059017 Report a problem | ||
| 1/27/2026 | Pending sale | $450,000$198/sqft |
Source: RealTracs MLS as distributed by MLS GRID #3059017 Report a problem | ||
| 12/6/2025 | Listed for sale | $450,000$198/sqft |
Source: RealTracs MLS as distributed by MLS GRID #3059017 Report a problem | ||
Public tax history
| Year | Property taxes | Tax assessment |
|---|---|---|
| 2025 | $71 | $2,500 |
| 2024 | $71 | $2,500 |
Find assessor info on the county website
Monthly payment
Est. payment
Payment breakdown
Explore the cost of this home by adjusting the details. Changes won't be saved.Climate risks
Neighborhood: 37130
Nearby schools
Schools provided by the listing agent
- Elementary: John Pittard Elementary
- Middle: Oakland Middle School
- High: Oakland High School
Source: RealTracs MLS as distributed by MLS GRID. This data may not be complete. We recommend contacting the local school district to confirm school assignments for this home.
Similar homes
- $419,9003 bd3 ba2.4k sqft2109 Halfmoon Way, Murfreesboro, TN 37130For Sale
 MLS ID #3508126, Darya Drugmand. RealTracs MLS as distributed by MLS GRID
 - $410,0003 bd3 ba2.4k sqft2108 Halfmoon Way, Murfreesboro, TN 37130For Sale
 MLS ID #3514381, Rachel McEver. RealTracs MLS as distributed by MLS GRID
 - $412,9003 bd3 ba2k sqft2409 Laurelstone Dr, Murfreesboro, TN 37130For Sale
 MLS ID #3248800, Courtney E.Yates. RealTracs MLS as distributed by MLS GRID
 - $390,0003 bd3 ba1.9k sqft2306 Laurelstone Dr, Murfreesboro, TN 37130For Sale
 MLS ID #3230731, Karen Pfluge CRS | ABR | LRS | CSA | PSA | AHWD | SFR | RSPS | GRI | VP | Broker. RealTracs MLS as distributed by MLS GRID
 - $379,9003 bd3 ba2.1k sqft2406 Laurelstone Dr, Murfreesboro, TN 37130For SaleMLS ID #3167372, Courtney E.Yates. RealTracs MLS as distributed by MLS GRID
- $374,9003 bd3 ba2.1k sqft2330 Laurelstone Dr, Murfreesboro, TN 37130For SaleMLS ID #3220651, Erin O Donnell. RealTracs MLS as distributed by MLS GRID
- $469,9003 bd2 ba1.8k sqft3435 John Richards Dr Lot 6L, Murfreesboro, TN 37129New ConstructionRealTracs MLS as distributed by MLS GRID
- $449,9004 bd3 ba2.2k sqft2192 Welltown Ln, Murfreesboro, TN 37128For SaleMLS ID #3526024, Justin Brown. RealTracs MLS as distributed by MLS GRID
- $474,9873 bd3 ba2.3k sqft3707 Lc Smith Dr, Murfreesboro, TN 37129For SaleMLS ID #3528686, Suzanne Slayton. RealTracs MLS as distributed by MLS GRID
- $449,9003 bd3 ba2.4k sqft2852 Bluestem Ln, Murfreesboro, TN 37128For SaleMLS ID #3256667, Daniel Netherland. RealTracs MLS as distributed by MLS GRID
- $464,5003 bd3 ba2.3k sqft2927 Stuyvesant Ln, Murfreesboro, TN 37128For SaleMLS ID #3530982, Logan Simmons. RealTracs MLS as distributed by MLS GRID
- $419,9003 bd3 ba2k sqft2214 Cason Ln, Murfreesboro, TN 37128For SaleMLS ID #3336305, Tyler Davis. RealTracs MLS as distributed by MLS GRID
- $395,9903 bd3 ba2.2k sqft2526 Elmcroft Ave, Murfreesboro, TN 37128New ConstructionRealTracs MLS as distributed by MLS GRID
- $463,9004 bd3 ba2.2k sqft2407 Fig Dr, Murfreesboro, TN 37127For SaleMLS ID #3220442, Cha'Ron Clark ABR | PSA | SFR. RealTracs MLS as distributed by MLS GRID
- $434,9004 bd2 ba1.8k sqft1513 Jeter Way, Murfreesboro, TN 37129For SaleMLS ID #3263078, Monty Smith. RealTracs MLS as distributed by MLS GRID
- $519,0004 bd3 ba2.6k sqft2329 Fig Dr, Murfreesboro, TN 37127For SaleMLS ID #3520868, Nicholas Brian Adinolfi. RealTracs MLS as distributed by MLS GRID
- $399,9903 bd2 ba1.3k sqft3625 Pimlico Ln, Murfreesboro, TN 37128For SaleMLS ID #3540976, Maria Vivas. RealTracs MLS as distributed by MLS GRID
- $445,9003 bd3 ba2.2k sqft2928 Stuyvesant Ln, Murfreesboro, TN 37128For SaleMLS ID #3329967, Kimberly Barrett. RealTracs MLS as distributed by MLS GRID
- $529,9003 bd2 ba2.1k sqft4627 Maryweather Ln, Murfreesboro, TN 37128For SaleMLS ID #3528524, Scott Riedel. RealTracs MLS as distributed by MLS GRID
- $450,0004 bd3 ba2.6k sqft3664 Stormy Ln #(l 23), Rockvale, TN 37153For SaleMLS ID #3523608, Eason Syler. RealTracs MLS as distributed by MLS GRID
