Welcome home to one of the area's most coveted streets and over 1/3 of an acre of mature, beautifully landscaped grounds that set the tone before you even reach the front door. This walkout rambler was entirely remodeled and redesigned in 2018, and the current owners have layered in more improvements since; the result is a home that feels less like it's been updated and more like it's been perfected. Cohesive style flows through every corner of this home, and it's clear that quality of product and impeccable craftsmanship mattered every step of the way. The main floor looks like it belongs in a magazine, yet it feels warm and welcoming - the kitchen, dining room, and living spaces flow into one another and open out to the backyard with ease, each space shining with natural sunlight and warmed by the glow of a gas fireplace. Step into the primary suite, where a spa-inspired ensuite bathroom creates a private escape at the end of the day. Down the hall, a second main-floor bedroom sits just steps from another full bathroom. Downstairs feels nothing like a typical lower level. Between the walkout design, another gas fireplace, and finishes that match the rest of the home, it feels like an extension of everything above it - two additional bedrooms, a 3/4 bathroom, a wet bar, and a generous rec room that all step out to the backyard with the same ease. Outside, nearly $150,000 in landscaping and hardscaping has turned the backyard into an outdoor living space all its own, wrapped in a privacy fence, mature trees, and an 8x10 shed for extra storage. It's a yard that matches the home itself - cared for completely, down to the last detail.
Pending
$1,250,000
2096 Lower Saint Dennis Rd, Saint Paul, MN 55116
4beds
3,840sqft
Single Family
Built in 1951
0.39 Acres Lot
$-- Zestimate®
$326/sqft
$-- HOA
What's special
- 24 days
- 1,960
- 87
Zillow last checked:
Listing updated:
Listed by:
Megan Kuefler - The Dorn Group 651-331-0178,
RE/MAX Results
Source: NorthstarMLS as distributed by MLS GRID,MLS#: 7135166
Facts & features
Interior
Bedrooms & bathrooms
- Bedrooms: 4
- Bathrooms: 3
- Full bathrooms: 1
- 3/4 bathrooms: 2
Bedroom
- Level: Main
- Area: 186.65 Square Feet
- Dimensions: 16.8x11.11
Bedroom 2
- Level: Main
- Area: 168 Square Feet
- Dimensions: 12x14
Bedroom 3
- Level: Lower
- Area: 132 Square Feet
- Dimensions: 12x11
Bedroom 4
- Level: Lower
- Area: 110 Square Feet
- Dimensions: 11x10
Dining room
- Level: Main
- Area: 123.9 Square Feet
- Dimensions: 9.11x13.6
Family room
- Level: Main
- Area: 180.12 Square Feet
- Dimensions: 15.8x11.4
Kitchen
- Level: Main
- Area: 207.27 Square Feet
- Dimensions: 14.10x14.7
Laundry
- Level: Lower
- Area: 308 Square Feet
- Dimensions: 22x14
Living room
- Level: Main
- Area: 400 Square Feet
- Dimensions: 25x16
Mud room
- Level: Main
- Area: 180 Square Feet
- Dimensions: 12x15
Other
- Level: Main
- Area: 28.5 Square Feet
- Dimensions: 5.7x5
Recreation room
- Level: Lower
- Area: 702 Square Feet
- Dimensions: 39x18
Heating
- Forced Air
Cooling
- Central Air
Appliances
- Laundry: In Basement, Laundry Room, Sink
Features
- Basement: Block,Daylight,Drain Tiled,Egress Window(s),Finished,Storage Space,Sump Basket,Sump Pump,Tile Shower,Walk-Out Access
- Number of fireplaces: 3
- Fireplace features: Amusement Room, Family Room, Gas, Living Room
Interior area
- Total structure area: 4,284
- Total interior livable area: 3,840 sqft
- Finished area above ground: 2,142
- Finished area below ground: 1,698
Video & virtual tour
Property
Parking
- Total spaces: 2
- Parking features: Attached
- Attached garage spaces: 2
- Details: Garage Dimensions (18.6x22)
Accessibility
- Accessibility features: None
Features
- Levels: One
- Stories: 1
- Patio & porch: Patio
- Pool features: None
- Fencing: Partial,Privacy
Lot
- Size: 0.39 Acres
- Dimensions: 72 x 184 x 112 x 200
- Features: Near Public Transit, Tree Coverage - Medium
Details
- Additional structures: Storage Shed
- Foundation area: 2142
- Parcel number: 152823330044
- Zoning description: Residential-Single Family
Construction
Type & style
- Home type: SingleFamily
- Property subtype: Single Family
Materials
- Block
- Roof: Age 8 Years or Less,Architectural Shingle
Condition
- New construction: No
- Year built: 1951
Utilities & green energy
- Electric: Circuit Breakers
- Gas: Natural Gas
- Sewer: City Sewer/Connected
- Water: City Water/Connected
Community & HOA
Community
- Subdivision: Lanes Edgcumbe Hills
HOA
- Has HOA: No
Location
- Region: Saint Paul
Financial & listing details
- Price per square foot: $326/sqft
- Tax assessed value: $1,010,600
- Annual tax amount: $19,379
- Date on market: 9/6/2026
- Cumulative days on market: 23 days
Estimated market value
Not available
Estimated sales range
Not available
Not available
Price history
| Date | Event | Price |
|---|---|---|
| 9/12/2026 | Pending sale | $1,250,000$326/sqft |
Source:  NorthstarMLS as distributed by MLS GRID #7135166 Report a problem NorthstarMLS as distributed by MLS GRID #7135166 Report a problem | ||
| 9/8/2026 | Listed for sale | $1,250,000+614.3%$326/sqft |
Source: NorthstarMLS as distributed by MLS GRID #7135166 Report a problem | ||
| 2/25/2019 | Sold | $175,000-80%$46/sqft |
Source: Public Record Report a problem | ||
| 9/20/2018 | Sold | $875,000-2.7%$228/sqft |
Source: NorthstarMLS as distributed by MLS GRID #4993448 Report a problem | ||
| 8/31/2018 | Pending sale | $899,000$234/sqft |
Source: Coldwell Banker Burnet - Minneapolis Lakes #4993448 Report a problem | ||
| 8/17/2018 | Listed for sale | $899,000$234/sqft |
Source: Coldwell Banker Burnet #4993448 Report a problem | ||
Public tax history
| Year | Property taxes | Tax assessment |
|---|---|---|
| 2025 | $18,290 +14.8% | $1,010,600 +1.6% |
| 2024 | $15,928 +18% | $994,300 +5% |
| 2023 | $13,496 +2.4% | $947,100 +18% |
| 2022 | $13,180 -8% | $802,300 +5.3% |
| 2021 | $14,328 -7.8% | $761,800 -10.2% |
| 2020 | $15,535 +55.5% | $848,100 +43.5% |
| 2019 | $9,993 | $591,000 |
| 2018 | $9,993 -0.8% | $591,000 |
| 2017 | $10,076 | $591,000 |
| 2016 | $10,076 -4.8% | -- |
| 2015 | $10,584 +9.4% | $593,700 |
| 2014 | $9,672 -9.1% | -- |
| 2013 | $10,644 +1.8% | -- |
| 2012 | $10,452 +13.2% | -- |
| 2011 | $9,232 | -- |
| 2010 | -- | -- |
| 2009 | $8,042 +5.5% | -- |
| 2008 | $7,620 +8.6% | -- |
| 2007 | $7,014 +17% | -- |
| 2006 | $5,994 +16.4% | -- |
| 2005 | $5,150 -0.5% | -- |
| 2004 | $5,174 +8.5% | -- |
| 2003 | $4,770 +15.7% | -- |
| 2002 | $4,124 -28.7% | -- |
| 2001 | $5,788 +9.4% | -- |
| 2000 | $5,289 | -- |
Find assessor info on the county website
Monthly payment
Est. payment
Payment breakdown
Explore the cost of this home by adjusting the details. Changes won't be saved.Climate risks
Neighborhood: Highland
- $982,5003 bd3 ba3.3k sqft2100 Lower Saint Dennis Rd, Saint Paul, MN 55116Off Market
- $962,2003 bd2 ba2.5k sqft2088 Upper Saint Dennis Rd, Saint Paul, MN 55116Off Market
- $723,0004 bd3 ba2.5k sqft2104 Lower Saint Dennis Rd, Saint Paul, MN 55116Sold
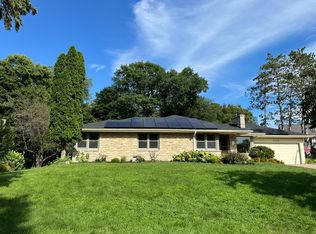
- $1,517,1006 bd5 ba6k sqft2078 Lower Saint Dennis Rd, Saint Paul, MN 55116Off Market
Similar homes
- $1,100,0006 bd4 ba4.1k sqft29 Orme Ct, Saint Paul, MN 55116For Sale
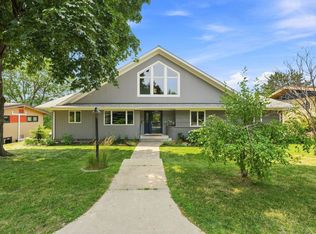
 MLS ID #7129279, John D Schuster, Coldwell Banker Realty - Southwest Regional. NorthstarMLS as distributed by MLS GRID
 - $1,275,0004 bd4 ba3.9k sqft5148 Danens Dr, Edina, MN 55439For Sale
 MLS ID #7142069, John C Everett, Edina Realty, Inc.. NorthstarMLS as distributed by MLS GRID
 - $699,0004 bd2 ba2.1k sqft1025 Colby St, Saint Paul, MN 55116For Sale
 MLS ID #7134206, Nick Thull, Coldwell Banker Realty. NorthstarMLS as distributed by MLS GRID
 - $1,250,0005 bd5 ba3.4k sqft4236 Quentin Ave, Minneapolis, MN 55416For Sale
 MLS ID #7153025, Andrew Voyen, Edina Realty, Inc.. NorthstarMLS as distributed by MLS GRID
 - $1,325,0004 bd4 ba3.7k sqft3808 55th St W, Edina, MN 55410For SaleMLS ID #7139163, John Terrill Wanninger, Lakes Sotheby's International Realty. NorthstarMLS as distributed by MLS GRID
- $995,0004 bd3 ba2.9k sqft1851 S Lane, Saint Paul, MN 55118For SaleMLS ID #7118098, Cari Ann Carter-Cari Ann Carter Group, Edina Realty, Inc.. NorthstarMLS as distributed by MLS GRID
- $650,0004 bd3 ba2.9k sqft2012 Selby Ave, Saint Paul, MN 55104For SaleMLS ID #7130313, Krystal Queen-Sullivan, Edina Realty, Inc.. NorthstarMLS as distributed by MLS GRID
- $699,9005 bd3 ba2.2k sqft2129 Hartford Ave, Saint Paul, MN 55116For SaleMLS ID #7134806, Claire Bisanz Distad, Coldwell Banker Realty. NorthstarMLS as distributed by MLS GRID
- $1,245,0004 bd4 ba3.6k sqft5845 York Ave S, Edina, MN 55410For SaleMLS ID #7089835, Stephane Andre Cattelin, Coldwell Banker Realty - Lakes. NorthstarMLS as distributed by MLS GRID
- $795,0003 bd3 ba2.7k sqft1064 Lombard Ave, Saint Paul, MN 55105For SaleMLS ID #7138488, Jane Austin McGrath, Coldwell Banker Realty. NorthstarMLS as distributed by MLS GRID
- $1,350,0005 bd4 ba4.5k sqft2841 Ella Ln, Minnetonka, MN 55305For SaleMLS ID #7150838, Matthew S Baker, Coldwell Banker Realty - Lakes. NorthstarMLS as distributed by MLS GRID
- $1,100,0005 bd4 ba4.3k sqft10805 Alameda Path, Inver Grove Heights, MN 55077For SaleMLS ID #7135176, Jessica M Brunsell, BRIX Real Estate. NorthstarMLS as distributed by MLS GRID
- $1,175,0005 bd5 ba4.7k sqft11499 Ashley Ct, Inver Grove Heights, MN 55077For SaleMLS ID #7096621, Sandra P Burkard, RE/MAX Results. NorthstarMLS as distributed by MLS GRID
- $899,9004 bd2 ba2.1k sqft2884 W Owasso Blvd, Roseville, MN 55113For SaleMLS ID #7144532, Liz Johnson Group, RE/MAX Results. NorthstarMLS as distributed by MLS GRID
- $1,300,0004 bd4 ba3.2k sqft2432 W 24th St, Minneapolis, MN 55405For SaleMLS ID #7127326, Ellyn Sternberg, Edina Realty, Inc.. NorthstarMLS as distributed by MLS GRID
- $1,395,0005 bd5 ba4.2k sqft3844 Xerxes Ave S, Minneapolis, MN 55410For SaleMLS ID #7125022, Josh Zuehlke + CO – Josh Zuehlke (502018890), Coldwell Banker Realty - Lakes. NorthstarMLS as distributed by MLS GRID
- $900,0004 bd3 ba2.9k sqft2312 Sheridan Hills Rd, Wayzata, MN 55391For SaleMLS ID #7152177, Claire Bisanz Distad, Coldwell Banker Realty. NorthstarMLS as distributed by MLS GRID
- $1,200,0005 bd4 ba2.5k sqft3455 Montgomerie Ave, Deephaven, MN 55391For SaleMLS ID #7074248, Lisa Loraine Anderson, eXp Realty. NorthstarMLS as distributed by MLS GRID
- $1,395,0004 bd4 ba3.5k sqft4516 Chowen Ave S, Minneapolis, MN 55410For SaleMLS ID #7123342, Ryan M Platzke, Coldwell Banker Realty - Southwest Regional. NorthstarMLS as distributed by MLS GRID
- $1,325,0003 bd4 ba3.1k sqft2835 James Ave S, Minneapolis, MN 55408For SaleMLS ID #7137539, Ben Ganje + Partners, Lakes Sotheby's International Realty. NorthstarMLS as distributed by MLS GRID
