Skip main navigation
Sold for $905,000
  • $905,000

    2096 Mataro Way, San Jose, CA 95135

    3beds
    1,746sqft
    Condominium, Residential
    Built in 1998
    -- sqft lot
    $898,500 Zestimate®
    $518/sqft
    $4,142 Estimated rent

    Home value

    $898,500

    $827,000 - $979,000

    $4,142/mo

    Zestimate® history
    Loading
    Loading...

    Owner options

    List your home for rent

    $4,142/mo

    Rent Zestimate®

    Find your next renter with Zillow Rental Manager. Plus, with online applications, you can quickly screen prospective tenants – for free.

    Learn more

    $4,142/mo

    Rent Zestimate®

    Refinance and save

    $7,030/mo

    Est. payment

    Refinancing to a lower rate could help reduce your monthly payments and save thousands over the life of the loan.

    See today's rates

    $7,030/mo

    Est. payment

    Explore your selling options

    Work with a Zillow partner agent

    Leverage their expertise and Zillow's premium Showcase listings to get your home seen by more buyers.

    Get started

    List with your own agent

    Get your home in front of millions of buyers by listing it on Zillow.

    Learn how to do it

    Sell it yourself

    Take full control of how buyers see your home on Zillow by listing For Sale by Owner (FSBO).

    List your home

    What's special

    Breakfast barLarge walk-in closetPrimary bedroom suiteSeparate shower and tubFormal dining roomLight-filled breakfast nookTile countertops
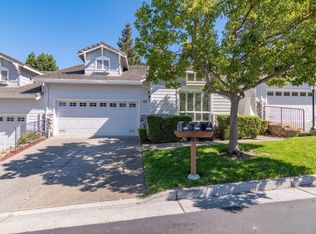
    Welcome to this spacious 2-bedroom, 2-bathroom plus den property located in The Villages Golf & Country Club, an active senior community. One person must be 55+. Spanning 1,746 square feet, this residence offers a great blend of comfort and style. The kitchen is open to the living room for easy entertaining, and features an electric cooktop, tile countertops, built-in microwave, and pantry. Formal dining room plus a light-filled breakfast nook and a breakfast bar provide many places to enjoy a meal. The primary bedroom suite features a large walk-in closet, separate shower and tub, and dual sinks. The second bedroom and bath are at the other side of the house, perfect for guests. The den has a wall of shelves and cabinets for even more storage. Gas log fireplace in the living room turns on with just a switch to create a cozy atmosphere. Two sliding doors lead out to the large rear patio, which provides plenty of outdoor seating area and planting space. Inside laundry and a 2 car garage add even more convenience. This home is move-in ready!

    Zillow last checked:

    Listing updated:

    Listed by:

    Jill Curry 01700460 408-223-3220,

    Curry & Associates Realtors 408-223-3220

    Bought with:

    Suzanne Rodda, 01217393

    The Villages Realty

    Source: MLSListings Inc,MLS#: ML82034461MLS Logo

    Facts & features

    Interior

    Bedrooms & bathrooms
    • Bedrooms: 3
    • Bathrooms: 2
    • Full bathrooms: 2
    Bathroom
    • Features: DoubleSinks, StallShower2plus, Tile, Tub
    Dining room
    • Features: BreakfastBar, BreakfastNook, FormalDiningRoom
    Family room
    • Features: NoFamilyRoom
    Kitchen
    • Features: Countertop_Tile
    Heating
    • Central Forced Air Gas
    Cooling
    • Central Air
    Appliances
    • Included: Electric Cooktop, Dishwasher, Disposal, Microwave, Electric Oven, Washer/Dryer
    • Laundry: Inside
    Features
    • High Ceilings, Walk-In Closet(s)
    • Flooring: Vinyl Linoleum
    • Number of fireplaces: 1
    • Fireplace features: Gas Log, Living Room
    Interior area
    • Total structure area: 1,746
    • Total interior livable area: 1,746 sqft

    Property

    Parking
    • Total spaces: 2
    • Parking features: Attached, Garage Door Opener, Guest, Parking Restrictions
    • Attached garage spaces: 2
    Features
    • Stories: 1
    • Patio & porch: Balcony/Patio
    • Pool features: Community
    Lot
    • Size: 2,089 sqft
    Details
    • Parcel number: 66553127
    • Zoning: R1-1P
    • Special conditions: Standard

    Construction

    Type & style
    • Home type: Condo
    • Property subtype: Condominium, Residential
    Materials
    • Foundation: Slab
    • Roof: Concrete
    Condition
    • New construction: No
    • Year built: 1998

    Utilities & green energy

    • Gas: IndividualGasMeters, NaturalGas
    • Sewer: Public Sewer
    • Water: Public
    • Utilities for property: Natural Gas Available, Water Public

    Community & neighborhood

    Senior living
    • Senior community: Yes
    Location
    • Region: San Jose

    HOA & financial

    HOA
    • Has HOA: Yes
    • HOA fee: $1,302 monthly
    • Amenities included: Club House, Community Pool, Community Security Gate, Game Court Outdoor, Garden Greenbelt Trails, Golf Course, Gym Exercise Facility, Organized Activities

    Other

    Other facts
    • Listing agreement: ExclusiveRightToSell
    • Listing terms: FHA, VALoan, CashorConventionalLoan

    Price history

    DateEventPrice
    4/3/2026Sold$905,000-2.2%$518/sqft
    Source: MLSListings Inc #ML82034461 Report a problem
    3/28/2026Pending sale$925,000$530/sqft
    Source: MLSListings Inc #ML82034461 Report a problem
    3/23/2026Contingent$925,000$530/sqft
    Source: MLSListings Inc #ML82034461 Report a problem
    2/10/2026Listed for sale$925,000-5.7%$530/sqft
    Source: MLSListings Inc #ML82034461 Report a problem
    7/31/2024Sold$981,250-1.6%$562/sqft
    Source: MLSListings Inc #ML81970041 Report a problem
    7/2/2024Pending sale$997,500$571/sqft
    Source: MLSListings Inc #ML81970041 Report a problem
    6/18/2024Listed for sale$997,500+180.6%$571/sqft
    Source: MLSListings Inc #ML81970041 Report a problem
    9/30/1998Sold$355,500$204/sqft
    Source: Public Record Report a problem

    Public tax history

    YearProperty taxesTax assessment
    2025$13,064 -32.2%$981,250 +1.3%
    2024$19,281 +159.2%$969,000 +81.1%
    2023$7,438 +0.2%$535,210 +2%
    2022$7,421 +1.4%$524,717 +2%
    2021$7,316 +3.9%$514,429 +1%
    2020$7,039 $509,155 +2%
    2019$7,039 +3.2%$499,173 +2%
    2018$6,819 $489,386 +2%
    2017$6,819 +1.6%$479,792 +2%
    2016$6,714 +6.4%$470,385 +1.5%
    2015$6,308 +4.5%$463,321 +2%
    2014$6,037 $454,246 +0.5%
    2013-- $452,194 +2%
    2012-- $443,328 +2%
    2011-- $434,636 +0.8%
    2010-- $431,389 -0.2%
    2009-- $432,415 +2%
    2008-- $423,937 +2%
    2007-- $415,625 +2%
    2006-- $407,477 +2%
    2005-- $399,488 +2%
    2004-- $391,656 +1.9%
    2003-- $384,478 +2%
    2002-- $376,940 +2%
    2001-- $369,550

    Find assessor info on the county website

    Neighborhood: Evergreen

    Nearby schools

    GreatSchools rating
    Schools provided by the listing agent
    • District: EvergreenElementary

    Source: MLSListings Inc. This data may not be complete. We recommend contacting the local school district to confirm school assignments for this home.

    Get a cash offer in 3 minutes
    Find out how much your home could sell for in as little as 3 minutes with a no-obligation cash offer.
    Estimated market value
    $898,500
    Get a cash offer in 3 minutes
    Find out how much your home could sell for in as little as 3 minutes with a no-obligation cash offer.
    Estimated market value
    $898,500