Welcome to Abbey Place! This exquisite 5-bedroom, 3-bathroom Palmetto floor plan sets the tone for modern living. Boasting 9' walls on the first floor, the open layout creates a bright and airy environment. Enjoy a versatile flex room on the first floor, perfect for creating a private guest suite or setting up a home office. The heart of the home is the chef's kitchen, complete with 42" upper cabinetry, a large island, and a 9" deep stainless steel sink. Quartz countertops add a touch of luxury, complemented by stainless steel appliances. Retreat to the spacious primary suite, featuring two walk-in closets plus a lavish 60" shower and double bowl vanity in the bathroom. The guest suite bathroom also includes a 60" shower, ensuring your visitors feel right at home. Luxury vinyl plank flooring flows seamlessly throughout the home, offering durability and simple maintenance. This home combines contemporary design with thoughtful details for both functionality and style. Visit us at Abbey Place to make this home your own!
Sold
Street View
$340,000
2096 Rosemont Dr, Columbus, IN 47201
5beds
2,631sqft
Residential, Single Family Residence
Built in 2024
7,405 Square Feet Lot
$364,300 Zestimate®
$129/sqft
$2,537 Estimated rent
Home value
$364,300
$346,000 - $383,000
$2,537/mo
Zestimate® history
Owner options
List your home for rent
$2,537/mo
Rent Zestimate®
Find your next renter with Zillow Rental Manager. Plus, with online applications, you can quickly screen prospective tenants – for free.
$2,537/mo
Rent Zestimate®
Refinance and save
$2,431/mo
Est. payment
Refinancing to a lower rate could help reduce your monthly payments and save thousands over the life of the loan.
$2,431/mo
Est. payment
Explore your selling options
Work with a Zillow partner agent
Leverage their expertise and Zillow's premium Showcase listings to get your home seen by more buyers.
Get startedList with your own agent
Get your home in front of millions of buyers by listing it on Zillow.
Learn how to do itSell it yourself
Take full control of how buyers see your home on Zillow by listing For Sale by Owner (FSBO).
List your homeWhat's special
Quartz countertopsSpacious primary suiteDouble bowl vanityOpen layoutBright and airy environmentVersatile flex roomStainless steel appliances
Zillow last checked:
Listing updated:
Listed by:
Rashad Mitchell 317-516-0030,
Ridgeline Realty, LLC
Bought with:
Vallabai Pattel
RE/MAX Real Estate Prof
Source: MIBOR as distributed by MLS GRID,MLS#: 22011952
Facts & features
Interior
Bedrooms & bathrooms
- Bedrooms: 5
- Bathrooms: 3
- Full bathrooms: 3
- Main level bathrooms: 1
- Main level bedrooms: 1
Primary bedroom
- Features: Carpet
- Level: Upper
- Area: 256 Square Feet
- Dimensions: 16x16
Bedroom 2
- Features: Carpet
- Level: Upper
- Area: 110 Square Feet
- Dimensions: 11x10
Bedroom 3
- Features: Carpet
- Level: Upper
- Area: 110 Square Feet
- Dimensions: 11x10
Bedroom 4
- Features: Carpet
- Level: Upper
- Area: 132 Square Feet
- Dimensions: 12x11
Bedroom 5
- Features: Carpet
- Level: Main
- Area: 90 Square Feet
- Dimensions: 10x9
Breakfast room
- Features: Vinyl Plank
- Level: Main
- Area: 110 Square Feet
- Dimensions: 11x10
Foyer
- Features: Vinyl Plank
- Level: Main
- Area: 48 Square Feet
- Dimensions: 8x6
Great room
- Features: Vinyl Plank
- Level: Main
- Area: 272 Square Feet
- Dimensions: 17x16
Kitchen
- Features: Vinyl Plank
- Level: Main
- Area: 132 Square Feet
- Dimensions: 12x11
Living room
- Features: Vinyl Plank
- Level: Main
- Area: 121 Square Feet
- Dimensions: 11x11
Loft
- Features: Carpet
- Level: Upper
- Area: 150 Square Feet
- Dimensions: 15x10
Heating
- High Efficiency (90%+ AFUE )
Cooling
- Has cooling: Yes
Appliances
- Included: Dishwasher, Disposal, Microwave, Gas Oven
Features
- Double Vanity, Breakfast Bar, Kitchen Island, Entrance Foyer, Eat-in Kitchen, Wired for Data, Pantry, Smart Thermostat, Walk-In Closet(s)
- Has basement: No
Interior area
- Total structure area: 2,631
- Total interior livable area: 2,631 sqft
Property
Parking
- Total spaces: 2
- Parking features: Attached
- Attached garage spaces: 2
Features
- Levels: Two
- Stories: 2
Lot
- Size: 7,405 Square Feet
Details
- Parcel number: 039510140000147005
- Horse amenities: None
Construction
Type & style
- Home type: SingleFamily
- Architectural style: Traditional,Other
- Property subtype: Residential, Single Family Residence
Materials
- Vinyl With Brick
- Foundation: Slab
Condition
- New Construction
- New construction: Yes
- Year built: 2024
Utilities & green energy
- Water: Municipal/City
Community & HOA
Community
- Subdivision: Abbey Place (Columbus)
HOA
- Has HOA: Yes
- HOA fee: $385 annually
Location
- Region: Columbus
Financial & listing details
- Price per square foot: $129/sqft
- Tax assessed value: $314,500
- Annual tax amount: $3,020
- Date on market: 11/18/2024
- Cumulative days on market: 82 days
Price history
| Date | Event | Price |
|---|---|---|
| 3/7/2025 | Sold | $340,000-2.9%$129/sqft |
Source:  MIBOR as distributed by MLS GRID #22011952 Report a problem MIBOR as distributed by MLS GRID #22011952 Report a problem | ||
| 2/7/2025 | Pending sale | $349,995$133/sqft |
Source: MIBOR as distributed by MLS GRID #22011952 Report a problem | ||
| 11/22/2024 | Price change | $349,995-1.5%$133/sqft |
Source:  Arbor Homes Report a problem Arbor Homes Report a problem | ||
| 11/20/2024 | Price change | $355,244-1.3%$135/sqft |
Source: Arbor Homes Report a problem | ||
| 11/18/2024 | Listed for sale | $359,995$137/sqft |
Source: MIBOR as distributed by MLS GRID #22011952 Report a problem | ||
| 9/30/2024 | Listing removed | $359,995$137/sqft |
Source: Arbor Homes Report a problem | ||
| 9/24/2024 | Listed for sale | $359,995$137/sqft |
Source: Arbor Homes Report a problem | ||
| 7/29/2024 | Listing removed | $359,995$137/sqft |
Source: Arbor Homes Report a problem | ||
| 7/23/2024 | Listed for sale | $359,995$137/sqft |
Source: Arbor Homes Report a problem | ||
Public tax history
| Year | Property taxes | Tax assessment |
|---|---|---|
| 2025 | $1,599 +12105.2% | $314,500 +342.3% |
| 2024 | $13 | $71,100 +14120% |
| 2023 | -- | $500 |
Find assessor info on the county website
Neighborhood: 47201
Nearby homes
- $71,100-- bd-- ba-- sqft2106 Rosemont Dr, Columbus, IN 47201Off Market
- $291,9953 bd3 ba1.9k sqft2086 Rosemont Dr, Columbus, IN 47201Sold
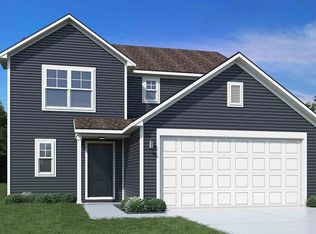
- $268,2474 bd3 ba1.7k sqft2076 Rosemont Dr, Columbus, IN 47201Sold
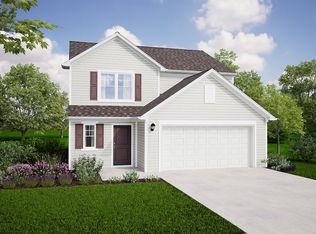
- $291,3643 bd3 ba1.7k sqft2116 Rosemont Dr, Columbus, IN 47201Sold

- $71,100-- bd-- ba-- sqft2126 Rosemont Dr, Columbus, IN 47201Off Market
- $406,8004 bd2 ba2.5k sqft2053 Kenwood Ln, Columbus, IN 47201Off Market
- $325,2003 bd2 ba1.8k sqft2115 Rosemont Dr, Columbus, IN 47201Off Market
- $321,1003 bd2 ba1.6k sqft2063 Kenwood Ln, Columbus, IN 47201Off Market
Nearby schools
GreatSchools rating
- 4/10Lillian Schmitt Elementary SchoolGrades: PK-6Distance: 2.2 mi
- 6/10Northside Middle SchoolGrades: 7-8Distance: 2.4 mi
- 7/10Columbus North High SchoolGrades: 9-12Distance: 2.4 mi


Get pre-qualified for a loan
At Zillow Home Loans, we can pre-qualify you in as little as 5 minutes with no impact to your credit score.An equal housing lender. NMLS #10287.
Sell for more on Zillow
Get a Zillow Showcase℠ listing at no additional cost and you could sell for .
$364,300
2% more
+$7,286
With Zillow Showcase(estimated)
$371,586
- Indiana
- Bartholomew County
- Columbus
- 47201
- 2096 Rosemont Dr
Nearby cities
Nearby neighborhoods
Nearby zip codes
Other Columbus Topics
