Beautifully updated ranch style home - country living yet close to town. Three bedrooms, 1.5 baths, on .47 acres. Kitchen and dining area are open to nice sized living room. Check out the full finished/unfinished basement offering wonderful possibilities. There's even a "work room" sectioned off in the basement - great for a hobby room. The basement is 1131 sq. ft. and has egress windows to count as living space. Outside you'll enjoy a nice patio plus an above ground pool. Updates include: 2019 - New patio; 2018 - New siding and exterior lights; 2017- New metal roof; 2016 - New windows, kitchen cabinets, dishwasher, patio door, front door, water softener; 2015 - Above ground pool. 2024-Updated painting in all rooms, and carpet in master bedroom. 2025- Updated half bath; new vanity.
For sale by owner
$280,000
2096 S Ferguson Rd, Warsaw, IN 46580
3beds
1,131sqft
SingleFamily
Built in 1986
0.47 Acres Lot
$-- Zestimate®
$248/sqft
$-- HOA
What's special
Nice patioAbove ground poolThree bedrooms
What the owner loves about this home
What I love most about my home is the peace and quiet, especially at night. The cornfields behind the house provide a wonderful sense of privacy, while the beautiful open field across the street offers amazing sunsets and a peaceful view.
I love looking up at night and seeing the stars in the sky. There is something special about sitting around the fire in the evening, enjoying the quiet and taking in the beauty of the surroundings.
One of my favorite places is sitting under the pergola with a good book and a glass of iced tea. It is the perfect spot to slow down, relax, and enjoy the peacefulness of the backyard.
The large backyard is wonderful for entertaining family and friends, and the pool is perfect for cooling off, relaxing, and floating on a warm summer day. My home feels like a peaceful retreat—a place to enjoy nature, make memories, gather with the people you love, or simply have a quiet moment to yourself.
- 6 days
- 671
- 47
Listed by:
Property Owner (574) 575-0431
Facts & features
Interior
Bedrooms & bathrooms
- Bedrooms: 3
- Bathrooms: 2
- Full bathrooms: 1
- 1/2 bathrooms: 1
- Main level bathrooms: 2
Heating
- Forced air, Gas
Cooling
- Central
Appliances
- Included: Dishwasher, Range / Oven, Refrigerator
- Laundry: Lower Level, Dryer Hook Up Gas/Elec
Features
- Ceiling Fan(s), Laminate Counters, Eat-in Kitchen, Tub/Shower Combination, Countertops-Solid Surf, Utility Sink
- Flooring: Tile, Carpet, Concrete, Laminate
- Windows: Window Treatment-Blinds
- Basement: Partially finished
- Attic: Pull Down Stairs
- Has fireplace: Yes
- Fireplace features: masonry
Interior area
- Total interior livable area: 1,131 sqft
- Finished area below ground: 0
Property
Parking
- Total spaces: 2
- Parking features: Garage - Attached
Features
- Patio & porch: Patio Open, Porch Covered
- Exterior features: Vinyl, Brick
Lot
- Size: 0.47 Acres
- Topography: Sloping
Details
- Additional structures: Shed(s)
- Parcel number: 431130400065000031
Construction
Type & style
- Home type: SingleFamily
- Architectural style: One Story
Materials
- masonry
- Roof: Metal
Condition
- New construction: No
- Year built: 1986
Utilities & green energy
- Gas: Gas
- Sewer: Septic Tank
- Water: Well
- Utilities for property: Cable Available
Community & HOA
Community
- Security: Security System, Smoke Detector(s)
Location
- Region: Warsaw
Financial & listing details
- Price per square foot: $248/sqft
- Tax assessed value: $225,500
- Annual tax amount: $1,511
- Date on market: 9/15/2026
Estimated market value
Not available
Estimated sales range
Not available
$1,410/mo
Price history
| Date | Event | Price |
|---|---|---|
| 9/15/2026 | Listed for sale | $280,000+12.7%$248/sqft |
Source: Owner Report a problem | ||
| 6/4/2025 | Listing removed | -- |
Source: Owner Report a problem | ||
| 4/23/2024 | Sold | $248,500+3.3% |
Source:  IRMLS #202409161 Report a problem IRMLS #202409161 Report a problem | ||
| 3/20/2024 | Listed for sale | $240,500+37.4% |
Source: IRMLS #202409161 Report a problem | ||
| 2/3/2020 | Sold | $175,000-2.8%$155/sqft |
Source: Agent Provided Report a problem | ||
| 10/25/2019 | Listed for sale | $180,000$159/sqft |
Source: Owner Report a problem | ||
Public tax history
| Year | Property taxes | Tax assessment |
|---|---|---|
| 2025 | $1,511 +6.9% | $225,500 +10.4% |
| 2024 | $1,414 -6.6% | $204,300 +4.5% |
| 2023 | $1,514 +16.9% | $195,500 -0.8% |
| 2022 | $1,295 +17.6% | $197,000 +12.9% |
| 2021 | $1,101 +13.6% | $174,500 +12% |
| 2020 | $970 -2.3% | $155,800 +7.6% |
| 2019 | $992 +6.4% | $144,800 +3.9% |
| 2018 | $932 -10.6% | $139,400 +0.4% |
| 2017 | $1,042 +9.9% | $138,900 -2.3% |
| 2016 | $949 +10.6% | $142,200 +1.4% |
| 2014 | $857 +4% | $140,300 +3.1% |
| 2013 | $825 -1.7% | $136,100 +2.3% |
| 2012 | $839 +26.4% | $133,100 +9.2% |
| 2011 | $664 -0.9% | $121,900 +1.6% |
| 2010 | $670 -4.7% | $120,000 -5.3% |
| 2009 | $703 +36.6% | $126,700 +8.4% |
| 2007 | $515 | $116,900 +6.4% |
| 2006 | -- | $109,900 +7.3% |
| 2005 | -- | $102,400 |
Find assessor info on the county website
Monthly payment
Est. payment
Payment breakdown
Explore the cost of this home by adjusting the details. Changes won't be saved.Climate risks
Neighborhood: 46580
Nearby schools
Schools provided by the listing agent
- Elementary: Claypool
- Middle: Edgewood
- High: Warsaw
- District: Warsaw Community
Source: The MLS. This data may not be complete. We recommend contacting the local school district to confirm school assignments for this home.
Similar homes
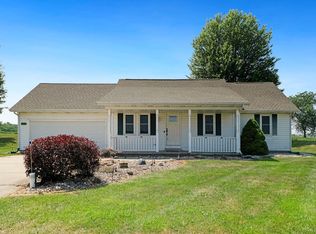
- $299,9003 bd2 ba1.6k sqft1215 Duncan Dr, Warsaw, IN 46580For Sale
 MLS ID #202638218, Rachel L Bergman, Coldwell Banker Real Estate Gr. IRMLS
 - $249,9002 bd2 ba1.3k sqft705 Ross Ave, Warsaw, IN 46580For Sale
 MLS ID #202639034, Teresa Bakehorn, Our House Real Estate. IRMLS
 - $289,0003 bd2 ba1.6k sqft2492 W 250 S, Warsaw, IN 46580For Sale
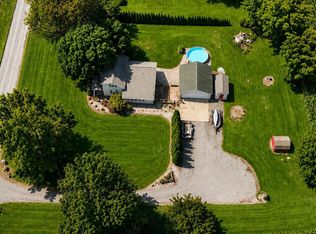 MLS ID #202635829, Cara Warren, eXp Realty, LLC. IRMLS
 - $299,0003 bd2 ba1.3k sqft2097 Laurelwood Dr, Warsaw, IN 46580For Sale
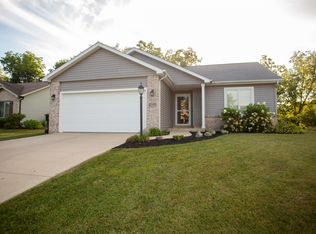 MLS ID #202637903, Scott Gingerich, The Gingerich Group. IRMLS
