Cozy, spacious 3 bedroom, 2.5 bathroom townhome (with 1 car garage) located in the beautiful community of East Lake Village with convenient access to Jensen Beach, Port St. Lucie, and Hutchinson Island. Across the street is a view of the preserve so the street has little through traffic. The downstairs features a spacious living room, half bathroom, galley kitchen, and charming built in table.On the second floor, you will find the 3 bedrooms, including the master bedroom which features a balcony overlooking the preserve. New Roof was done in 2025. Hurricane impact windows on the top floor with shutters on the first floor.
All room sizes and information are approximate
Sold for $250,000
$250,000
2096 SE Labelle Drive, Port St Lucie, FL 34952
3beds
1,353sqft
Townhouse
Built in 2006
1,307 Square Feet Lot
$248,500 Zestimate®
$185/sqft
$2,093 Estimated rent
Home value
$248,500
$224,000 - $276,000
$2,093/mo
Zestimate® history
Owner options
List your home for rent
$2,093/mo
Rent Zestimate®
Find your next renter with Zillow Rental Manager. Plus, with online applications, you can quickly screen prospective tenants – for free.
$2,093/mo
Rent Zestimate®
Refinance and save
$2,193/mo
Est. payment
Refinancing to a lower rate could help reduce your monthly payments and save thousands over the life of the loan.
$2,193/mo
Est. payment
Explore your selling options
Work with a Zillow partner agent
Leverage their expertise and Zillow's premium Showcase listings to get your home seen by more buyers.
Get startedList with your own agent
Get your home in front of millions of buyers by listing it on Zillow.
Learn how to do itSell it yourself
Take full control of how buyers see your home on Zillow by listing For Sale by Owner (FSBO).
List your homeWhat's special
View of the preserveCharming built in table
Zillow last checked:
Listing updated:
Listed by:
Joseph Louis Gaudino 631-680-6014,
LPT Realty, LLC
Bought with:
Jarred Parton, 3314203
RE/MAX Direct
Source: BeachesMLS,MLS#: R11164107 Originating MLS: BeachesMLS
Originating MLS: BeachesMLSFacts & features
Interior
Bedrooms & bathrooms
- Bedrooms: 3
- Bathrooms: 3
- Full bathrooms: 2
- 1/2 bathrooms: 1
Primary bedroom
- Level: Upper
- Area: 180
- Dimensions: 15 X 12
Primary bedroom
- Level: Upper
- Area: 180
- Dimensions: 15 X 12
Primary bedroom
- Level: Upper
- Area: 180
- Dimensions: 15 X 12
Primary bedroom
- Level: Upper
- Area: 180
- Dimensions: 15 X 12
Bedroom 2
- Level: Upper
Bedroom 2
- Level: Upper
Bedroom 2
- Level: Upper
Bedroom 2
- Level: Upper
Bedroom 3
- Level: Upper
Bedroom 3
- Level: Upper
Bedroom 3
- Level: Upper
Bedroom 3
- Level: Upper
Dining room
- Level: Lower
- Area: 72
- Dimensions: 8 X 9
Dining room
- Level: Lower
- Area: 72
- Dimensions: 8 X 9
Dining room
- Level: Lower
- Area: 72
- Dimensions: 8 X 9
Dining room
- Level: Lower
- Area: 72
- Dimensions: 8 X 9
Kitchen
- Level: Lower
- Area: 108
- Dimensions: 12 X 9
Kitchen
- Level: Lower
- Area: 108
- Dimensions: 12 X 9
Kitchen
- Level: Lower
- Area: 108
- Dimensions: 12 X 9
Kitchen
- Level: Lower
- Area: 108
- Dimensions: 12 X 9
Living room
- Level: Lower
- Area: 342
- Dimensions: 19 X 18
Living room
- Level: Lower
- Area: 342
- Dimensions: 19 X 18
Living room
- Level: Lower
- Area: 342
- Dimensions: 19 X 18
Living room
- Level: Lower
- Area: 342
- Dimensions: 19 X 18
Heating
- Central, Electric
Cooling
- Ceiling Fan(s), Electric
Appliances
- Included: Dryer, Dishwasher, Electric Range, Electric Water Heater, Disposal, Refrigerator, Water Heater, Washer
- Laundry: Washer Hookup, Inside, Laundry Closet
Features
- Eat-in Kitchen, Kitchen/Dining Combo, Pantry, Tub Shower, Upper Level Primary, Walk-In Closet(s)
- Flooring: Carpet
Interior area
- Total structure area: 1,717
- Total interior livable area: 1,353 sqft
Property
Parking
- Total spaces: 1
- Parking features: Attached, Garage, On Street
- Attached garage spaces: 1
- Has uncovered spaces: Yes
Features
- Levels: Multi/Split,Two
- Stories: 2
- Entry location: Entry Level Living Area Y
- Patio & porch: Covered, Porch, Balcony
- Exterior features: Balcony, Outdoor Living Area
- Pool features: Association
- Has view: Yes
- View description: Preserve
- Waterfront features: None
Lot
- Size: 1,307 Square Feet
- Features: < 1/4 Acre
Details
- Parcel number: 440150401560008
- Zoning: Res
- Special conditions: Listed As-Is
Construction
Type & style
- Home type: Townhouse
- Property subtype: Townhouse
Materials
- Block
- Roof: Composition,Shingle
Condition
- Resale
- New construction: No
- Year built: 2006
Utilities & green energy
- Water: Public
- Utilities for property: Cable Available, Water Available
Community & HOA
Community
- Features: Home Owners Association
- Security: None
- Subdivision: EAST LAKE VILLAGE NO 3
HOA
- Has HOA: Yes
- Amenities included: Pool, Sidewalks
- Services included: Common Areas, Cable TV
- HOA fee: $303 monthly
Location
- Region: Port Saint Lucie
Financial & listing details
- Price per square foot: $185/sqft
- Tax assessed value: $247,700
- Annual tax amount: $3,213
- Date on market: 2/16/2026
- Cumulative days on market: 30 days
- Listing terms: Cash,Conventional,FHA
Price history
| Date | Event | Price |
|---|---|---|
| 4/20/2026 | Sold | $250,000-1.8%$185/sqft |
Source:  BeachesMLS #R11164107 Report a problem BeachesMLS #R11164107 Report a problem | ||
| 3/31/2026 | Pending sale | $254,500$188/sqft |
Source: BeachesMLS #R11164107 Report a problem | ||
| 3/4/2026 | Price change | $254,500-3.8%$188/sqft |
Source: BeachesMLS #RX-11164107 Report a problem | ||
| 2/16/2026 | Listed for sale | $264,500+58.4%$195/sqft |
Source: BeachesMLS #RX-11164107 Report a problem | ||
| 7/31/2020 | Sold | $167,000$123/sqft |
Source: BeachesMLS #R10633174 Report a problem | ||
| 6/24/2020 | Listed for sale | $167,000+14.5%$123/sqft |
Source: Atlantic Shores Rlty Expertise #RX-10633174 Report a problem | ||
| 12/19/2017 | Sold | $145,900$108/sqft |
Source: BeachesMLS #R10374163 Report a problem | ||
| 10/24/2017 | Pending sale | $145,900$108/sqft |
Source: RE/MAX MASTERPIECE REALTY #RX-10374163 Report a problem | ||
| 10/18/2017 | Listed for sale | $145,900+102.6%$108/sqft |
Source: RE/MAX Masterpiece Realty #RX-10374163 Report a problem | ||
| 3/2/2010 | Sold | $72,000-3.9%$53/sqft |
Source: Public Record Report a problem | ||
| 11/7/2009 | Listing removed | $74,900$55/sqft |
Source: CENTURY 21 Silva & Associates #R3029280 Report a problem | ||
| 6/24/2009 | Listed for sale | $74,900-61.2%$55/sqft |
Source: CENTURY 21 Silva & Associates #R3029280 Report a problem | ||
| 6/8/2007 | Sold | $193,000$143/sqft |
Source: Public Record Report a problem | ||
Public tax history
| Year | Property taxes | Tax assessment |
|---|---|---|
| 2025 | $3,214 +3.6% | $158,091 +2.9% |
| 2024 | $3,103 +2.6% | $153,636 +3% |
| 2023 | $3,026 -21.3% | $149,162 +3% |
| 2022 | $3,845 +2.4% | $144,818 +3% |
| 2021 | $3,755 +13.4% | $140,600 +16.9% |
| 2020 | $3,312 | $120,296 +2.3% |
| 2019 | $3,312 +0.9% | $117,592 +1.9% |
| 2018 | $3,281 +3.9% | $115,400 +7.6% |
| 2017 | $3,157 +72.1% | $107,200 +12.5% |
| 2016 | $1,835 0% | $95,300 +27.4% |
| 2015 | $1,836 -0.4% | $74,800 +42.3% |
| 2014 | $1,842 | $52,577 +1.5% |
| 2013 | -- | $51,800 |
| 2012 | -- | $51,800 -1% |
| 2011 | -- | $52,300 -23.9% |
| 2010 | -- | $68,700 -20.4% |
| 2009 | -- | $86,300 -25% |
| 2008 | -- | $115,000 -17.3% |
| 2007 | -- | $139,100 +141.9% |
| 2006 | -- | $57,500 +408.8% |
| 2005 | -- | $11,300 |
Find assessor info on the county website
Neighborhood: Sandhill Crossing
Nearby homes
- $240,4003 bd2 ba1.3k sqft2102 SE Labelle Dr, Port Saint Lucie, FL 34952Off Market
- $222,7002 bd3 ba1.3k sqft2090 SE Labelle Dr, Port Saint Lucie, FL 34952Off Market

- $234,6002 bd3 ba1.3k sqft2108 SE Labelle Dr, Port Saint Lucie, FL 34952Off Market
- $254,4003 bd3 ba1.3k sqft2084 SE Labelle Dr, Port Saint Lucie, FL 34952Off Market
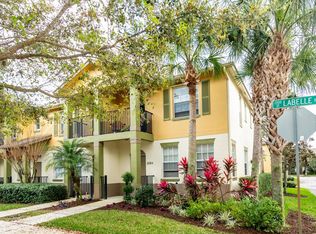
- $277,0003 bd3 ba1.3k sqft2114 SE Labelle Dr, Port Saint Lucie, FL 34952Sold
- $244,4003 bd2 ba1.3k sqft2120 SE Labelle Dr, Port Saint Lucie, FL 34952Off Market
- $280,4003 bd2 ba1.3k sqft2153 SE Grand Dr, Port Saint Lucie, FL 34952Off Market
- $252,5003 bd2 ba1.3k sqft2157 SE Grand Dr, Port Saint Lucie, FL 34952Off Market
Nearby schools
GreatSchools rating
- 6/10Village Green Environmental Studies SchoolGrades: PK-5Distance: 0.2 mi
- 7/10Southport Middle SchoolGrades: 6-8Distance: 1.6 mi
- 4/10Port St. Lucie High SchoolGrades: 9-12Distance: 1.2 mi
Schools provided by the listing agent
- Elementary: Savanna Ridge
- Middle: Northport K-8
- High: Port St. Lucie
Source: BeachesMLS. This data may not be complete. We recommend contacting the local school district to confirm school assignments for this home.
Get a cash offer in 3 minutes
Find out how much your home could sell for in as little as 3 minutes with a no-obligation cash offer.
Estimated market value
$248,500
Get a cash offer in 3 minutes
Find out how much your home could sell for in as little as 3 minutes with a no-obligation cash offer.
Estimated market value
$248,500
- Florida
- Saint Lucie County
- Port Saint Lucie
- 34952
- Sandhill Crossing
- 2096 SE Labelle Drive
Nearby cities
Nearby neighborhoods
Nearby zip codes
Other Port Saint Lucie Topics
- Apartments for Rent in 34952
- Houses for Sale in 34952
- Houses for Rent in 34952
- 34952 Real Estate
- Port Saint Lucie Condos
- Houses for Sale in Port Saint Lucie
- Newest Listings in Port Saint Lucie
- Port Saint Lucie Home Values
- Port Saint Lucie Real Estate Agents
- Port Saint Lucie Refinance
- Port Saint Lucie Mortgage Rates
