Quality, location, layout, and amenities in this patio home are sure to please. This 3 bdrm.-2 ba ranch style 1/2 duplex, in desirable Park View Place, awaits its new owner. All rooms are generously sized. Spacious common areas include the dine-in kitchen and adjacent living room with cathedral ceilings and slider door to outdoor patio for expanded fair weather enjoyment. Enjoy the breezes while sitting on the covered front porch while watching the area wildlife. The large Primary Bdrm includes attached dual walk-in closets and large 3/4 bathroom. The common hall full bath services the 2 additional bedrooms while the laundry/mechanical/mud room serves as a link to the attached 2 car garage. The home is close to parks, schools, rail transit, hike & bike trails, shopping, and our beautiful Lake Michigan shoreline beaches.
Closed
$228,000
2096 Texas St, Chesterton, IN 46304
3beds
1,400sqft
Townhouse
Built in 1998
0.27 Acres Lot
$262,500 Zestimate®
$163/sqft
$1,918 Estimated rent
Home value
$262,500
$249,000 - $276,000
$1,918/mo
Zestimate® history
Owner options
List your home for rent
$1,918/mo
Rent Zestimate®
Find your next renter with Zillow Rental Manager. Plus, with online applications, you can quickly screen prospective tenants – for free.
$1,918/mo
Rent Zestimate®
Refinance and save
$1,653/mo
Est. payment
Refinancing to a lower rate could help reduce your monthly payments and save thousands over the life of the loan.
$1,653/mo
Est. payment
Explore your selling options
Work with a Zillow partner agent
Leverage their expertise and Zillow's premium Showcase listings to get your home seen by more buyers.
Get startedList with your own agent
Get your home in front of millions of buyers by listing it on Zillow.
Learn how to do itSell it yourself
Take full control of how buyers see your home on Zillow by listing For Sale by Owner (FSBO).
List your homeWhat's special
Rail transitCovered front porchDesirable park view placeSpacious common areasBike trailsMud roomCathedral ceilings
Zillow last checked:
Listing updated:
Listed by:
Patricia Raffin,
McColly Real Estate 219-926-1616
Bought with:
Lisa Kusbel, RB16000552
Realty Executives Premier
Jon Wolf, RB14029847
Realty Executives Premier
Source: NIRA as distributed by MLS GRID,MLS#: 801033
Facts & features
Interior
Bedrooms & bathrooms
- Bedrooms: 3
- Bathrooms: 2
- Full bathrooms: 1
- 3/4 bathrooms: 1
Primary bedroom
- Description: Carpet
- Area: 192
- Dimensions: 16.0 x 12.0
Bedroom 2
- Description: Faces Backyd
- Area: 120
- Dimensions: 12.0 x 10.0
Bedroom 3
- Description: Faces front of home
- Area: 121
- Dimensions: 11.0 x 11.0
Kitchen
- Description: Vinyl
- Area: 144
- Dimensions: 18.0 x 8.0
Laundry
- Description: Vinyl flooring
- Area: 63
- Dimensions: 9.0 x 7.0
Living room
- Description: Carpet / Slider to back patio
- Area: 324
- Dimensions: 18.0 x 18.0
Other
- Description: Foyer / Ceramic
- Area: 40
- Dimensions: 8.0 x 5.0
Heating
- Forced Air, Natural Gas
Appliances
- Included: Dryer, Gas Water Heater, Microwave, Refrigerator, Washer
- Laundry: Gas Dryer Hookup, Laundry Room, Main Level, Sink
Features
- Cathedral Ceiling(s), Country Kitchen, Entrance Foyer, Laminate Counters, Recessed Lighting, Walk-In Closet(s)
- Windows: Double Pane Windows
- Basement: Concrete,Crawl Space,Sump Pump,Unfinished
- Has fireplace: No
Interior area
- Total structure area: 1,400
- Total interior livable area: 1,400 sqft
- Finished area above ground: 1,400
Property
Parking
- Total spaces: 2
- Parking features: Additional Parking, Asphalt, Attached, Concrete, Driveway, Enclosed, Garage Door Opener, Garage Faces Front, Inside Entrance, Kitchen Level, On Site, Paved, Private
- Attached garage spaces: 2
- Has uncovered spaces: Yes
Accessibility
- Accessibility features: Accessible Bedroom, Accessible Common Area, Central Living Area, Visitor Bathroom
Features
- Levels: One
- Patio & porch: Covered, Front Porch, Patio
- Exterior features: Rain Gutters
- Pool features: None
- Fencing: None
- Has view: Yes
- View description: Neighborhood, Trees/Woods
- Frontage length: 65
Lot
- Size: 0.27 Acres
- Dimensions: 65 x 180
- Features: Back Yard, City Lot, Front Yard, Landscaped, Level, Paved, Rectangular Lot
Details
- Parcel number: 640602329020.000023
- Zoning description: Residential
Construction
Type & style
- Home type: Townhouse
- Property subtype: Townhouse
Condition
- New construction: No
- Year built: 1998
Utilities & green energy
- Electric: 100 Amp Service
- Sewer: Public Sewer
- Water: Public
- Utilities for property: Cable Connected, Electricity Connected, Natural Gas Connected, Sewer Connected, Underground Utilities, Water Connected
Community & HOA
Community
- Features: Curbs, Sidewalks
- Subdivision: Park View Place
HOA
- Has HOA: Yes
- Amenities included: None
- HOA fee: $140 annually
- HOA name: Q3 Realty Partners LLC
- HOA phone: 219-769-1100
Location
- Region: Chesterton
Financial & listing details
- Price per square foot: $163/sqft
- Tax assessed value: $2,327
- Annual tax amount: $2,327
- Date on market: 4/15/2024
- Listing agreement: Exclusive Right To Sell
- Listing terms: Cash,Conventional,FHA,VA Loan
- Road surface type: Asphalt, Paved
Price history
| Date | Event | Price |
|---|---|---|
| 4/12/2024 | Sold | $228,000+3.6%$163/sqft |
Source:  NIRA as distributed by MLS GRID #801033 Report a problem NIRA as distributed by MLS GRID #801033 Report a problem | ||
| 3/22/2024 | Contingent | $220,000$157/sqft |
Source: NIRA as distributed by MLS GRID #801033 Report a problem | ||
| 3/20/2024 | Listed for sale | $220,000$157/sqft |
Source: NIRA as distributed by MLS GRID #801033 Report a problem | ||
Public tax history
| Year | Property taxes | Tax assessment |
|---|---|---|
| 2025 | $2,314 +3.7% | $225,700 +2.9% |
| 2024 | $2,232 -4.1% | $219,300 +4.6% |
| 2023 | $2,327 +20% | $209,700 0% |
| 2022 | $1,939 +5.4% | $209,800 +16.2% |
| 2021 | $1,840 +2.1% | $180,600 +4.4% |
| 2020 | $1,802 -3.2% | $173,000 +5.3% |
| 2019 | $1,861 +4.7% | $164,300 -1.8% |
| 2018 | $1,778 | $167,300 -0.5% |
| 2017 | $1,778 +32.4% | $168,100 +17.8% |
| 2016 | $1,343 -8.9% | $142,700 -16.1% |
| 2014 | $1,475 -13.7% | $170,100 +8.5% |
| 2013 | $1,709 +10.2% | $156,800 +1.2% |
| 2012 | $1,550 +2.5% | $155,000 -4.5% |
| 2011 | $1,512 +2.1% | $162,300 |
| 2010 | $1,480 -2.1% | $162,300 -3.8% |
| 2009 | $1,512 | $168,700 +21.6% |
| 2006 | -- | $138,700 +10.2% |
| 2005 | -- | $125,900 |
Find assessor info on the county website
Neighborhood: 46304
Nearby homes
- $264,4003 bd2 ba1.4k sqft2114 Texas St, Chesterton, IN 46304Off Market
- $175,0003 bd2 ba1.4k sqft2094 Texas St, Chesterton, IN 46304Sold
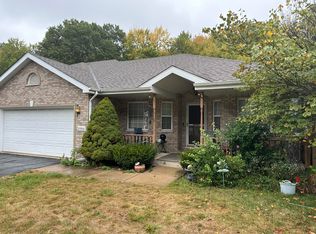
- $247,5002 bd2 ba1.4k sqft2116 Texas St, Chesterton, IN 46304Off Market
- $267,3003 bd2 ba1.3k sqft2076 Texas St, Chesterton, IN 46304Off Market
- $232,4003 bd2 ba1.2k sqft2134 Texas St, Chesterton, IN 46304Off Market
- $286,7003 bd2 ba1.3k sqft2074 Texas St, Chesterton, IN 46304Off Market
- $230,4002 bd2 ba1.1k sqft2057 Texas St, Chesterton, IN 46304Off Market
- $234,1002 bd2 ba1.1k sqft2055 Texas St, Chesterton, IN 46304Off Market
Nearby schools
GreatSchools rating
- 10/10Westchester Intermediate SchoolGrades: 5-6Distance: 0.9 mi
- 10/10Westchester Middle SchoolGrades: 7-8Distance: 0.9 mi
- 10/10Chesterton Senior High SchoolGrades: 9-12Distance: 0.9 mi
Schools provided by the listing agent
- Middle: Chesterton Middle School
- High: Chesterton Senior High School
Source: NIRA as distributed by MLS GRID. This data may not be complete. We recommend contacting the local school district to confirm school assignments for this home.
Get a cash offer in 3 minutes
Find out how much your home could sell for in as little as 3 minutes with a no-obligation cash offer.
Estimated market value
$262,500
Get a cash offer in 3 minutes
Find out how much your home could sell for in as little as 3 minutes with a no-obligation cash offer.
Estimated market value
$262,500
- Indiana
- Porter County
- Chesterton
- 46304
- 2096 Texas St
