One or more photo(s) has been virtually staged. ***Back on the market - buyer's financing fell through***Welcome to Country Chase in the heart of Orlando and this 4BD/2BA home on a spacious 1/2 ACRE LOT, with a NEWER ROOF, A/C and WATER HEATER convenient to everything Central Florida has to offer! The BAMBOO and TILE floors make maintenance a breeze and the high ceilings and large windows add a light and airy feel to this flowing floor plan. The generous living room has a nook for your TV and sliding glass door access to the ENCLOSED LANAI! Just on the other side you will find a formal dining space, perfect for hosting friends and family. The EAT-IN KITCHEN has been updated with STAINLESS STEEL APPLIANCES and offers plenty of cabinet and counter space. Four bedrooms give you flexibility and options for how to set up your home, including a PRIMARY SUITE with a vaulted ceiling, WALK-IN CLOSET and private en-suite bath. The additional bedrooms share a second full bath and the laundry room is convenient to them all. Cookout with family or relax with your favorite book, the enclosed lanai is the perfect spot to enjoy the sprawling backyard, fully fenced and ready for you to create the backyard of your dreams! Just off Apopka-Vineland Road or N Hiawassee Road with easy access to SR 50 and the 408, the LOW HOA and central location make this a great first home or great investment property! Easy to show, call today!
Sold for $395,000
$395,000
2096 Torrey Dr, Orlando, FL 32818
4beds
1,789sqft
Single Family Residence
Built in 1999
0.45 Acres Lot
$407,600 Zestimate®
$221/sqft
$2,477 Estimated rent
Home value
$407,600
$387,000 - $428,000
$2,477/mo
Zestimate® history
Owner options
List your home for rent
$2,477/mo
Rent Zestimate®
Find your next renter with Zillow Rental Manager. Plus, with online applications, you can quickly screen prospective tenants – for free.
$2,477/mo
Rent Zestimate®
Refinance and save
$2,879/mo
Est. payment
Refinancing to a lower rate could help reduce your monthly payments and save thousands over the life of the loan.
$2,879/mo
Est. payment
Explore your selling options
Work with a Zillow partner agent
Leverage their expertise and Zillow's premium Showcase listings to get your home seen by more buyers.
Get startedList with your own agent
Get your home in front of millions of buyers by listing it on Zillow.
Learn how to do itSell it yourself
Take full control of how buyers see your home on Zillow by listing For Sale by Owner (FSBO).
List your homeWhat's special
Low hoaWalk-in closetHigh ceilingsSprawling backyardPrimary suiteSliding glass doorLaundry room
Zillow last checked:
Listing updated:
Listed by:
Jenny Wemert 407-809-1193,
WEMERT GROUP REALTY LLC 407-743-8356,
Corey Welch 407-462-9915,
WEMERT GROUP REALTY LLC
Bought with:
Non-Member Agent
STELLAR NON-MEMBER OFFICE
Source: Stellar MLS,MLS#: O6135754 Originating MLS: Orlando Regional
Originating MLS: Orlando Regional
Facts & features
Interior
Bedrooms & bathrooms
- Bedrooms: 4
- Bathrooms: 2
- Full bathrooms: 2
Primary bedroom
- Features: Ceiling Fan(s), En Suite Bathroom, Walk-In Closet(s)
- Level: First
- Dimensions: 12x15
Bedroom 2
- Features: Ceiling Fan(s), Built-in Closet
- Level: First
- Dimensions: 10x11
Bedroom 3
- Features: Ceiling Fan(s), Built-in Closet
- Level: First
- Dimensions: 10x10
Bedroom 4
- Features: Ceiling Fan(s), Built-in Closet
- Level: First
- Dimensions: 10x11
Primary bathroom
- Features: Dual Sinks, Tub with Separate Shower Stall
- Level: First
- Dimensions: 9x11
Balcony porch lanai
- Level: First
- Dimensions: 15x8
Dining room
- Level: First
- Dimensions: 10x17
Kitchen
- Features: Breakfast Bar, Pantry
- Level: First
- Dimensions: 11x20
Laundry
- Features: Built-In Shelving
- Level: First
- Dimensions: 6x8
Living room
- Features: Ceiling Fan(s)
- Level: First
- Dimensions: 17x14
Heating
- Central
Cooling
- Central Air
Appliances
- Included: Dishwasher, Range, Refrigerator
- Laundry: Laundry Room
Features
- Built-in Features, Ceiling Fan(s), Eating Space In Kitchen, High Ceilings, Vaulted Ceiling(s), Walk-In Closet(s)
- Flooring: Bamboo, Tile
- Doors: Sliding Doors
- Has fireplace: No
Interior area
- Total structure area: 2,364
- Total interior livable area: 1,789 sqft
Property
Parking
- Total spaces: 2
- Parking features: Driveway
- Attached garage spaces: 2
- Has uncovered spaces: Yes
Features
- Levels: One
- Stories: 1
- Patio & porch: Covered, Enclosed, Rear Porch, Screened
- Exterior features: Lighting, Sidewalk
- Fencing: Fenced,Wood
Lot
- Size: 0.45 Acres
- Features: Cul-De-Sac, Oversized Lot, Sidewalk
- Residential vegetation: Trees/Landscaped
Details
- Parcel number: 232228178302860
- Zoning: R-L-D
- Special conditions: None
Construction
Type & style
- Home type: SingleFamily
- Property subtype: Single Family Residence
Materials
- Block, Stucco
- Foundation: Slab
- Roof: Shingle
Condition
- New construction: No
- Year built: 1999
Utilities & green energy
- Sewer: Public Sewer
- Water: Public
- Utilities for property: BB/HS Internet Available, Cable Available, Electricity Available, Water Available
Community & HOA
Community
- Features: Community Mailbox, Sidewalks
- Pet fee: $0 monthly
- Subdivision: COUNTRY CHASE
HOA
- Has HOA: Yes
- HOA fee: $16 monthly
- HOA name: Preferred Community Management
- HOA phone: 407-681-0394
Location
- Region: Orlando
Financial & listing details
- Price per square foot: $221/sqft
- Tax assessed value: $298,737
- Annual tax amount: $1,176
- Date on market: 8/22/2023
- Cumulative days on market: 21 days
- Listing terms: Cash,Conventional,FHA,VA Loan
- Ownership: Fee Simple
- Total actual rent: 0
- Electric utility on property: Yes
- Road surface type: Paved
Price history
| Date | Event | Price |
|---|---|---|
| 2/26/2024 | Sold | $395,000$221/sqft |
Source:  Stellar MLS #O6135754 Report a problem Stellar MLS #O6135754 Report a problem | ||
| 1/8/2024 | Pending sale | $395,000$221/sqft |
Source: Stellar MLS #O6135754 Report a problem | ||
| 1/4/2024 | Listed for sale | $395,000$221/sqft |
Source: Stellar MLS #O6135754 Report a problem | ||
| 11/22/2023 | Pending sale | $395,000$221/sqft |
Source: Stellar MLS #O6135754 Report a problem | ||
| 11/16/2023 | Listed for sale | $395,000$221/sqft |
Source: Stellar MLS #O6135754 Report a problem | ||
| 10/31/2023 | Pending sale | $395,000$221/sqft |
Source: Stellar MLS #O6135754 Report a problem | ||
| 10/24/2023 | Price change | $395,000+2.6%$221/sqft |
Source: Stellar MLS #O6135754 Report a problem | ||
| 8/28/2023 | Pending sale | $385,000$215/sqft |
Source: Stellar MLS #O6135754 Report a problem | ||
| 8/22/2023 | Listed for sale | $385,000+196.2%$215/sqft |
Source: Stellar MLS #O6135754 Report a problem | ||
| 1/23/2003 | Sold | $130,000+19.4%$73/sqft |
Source: Public Record Report a problem | ||
| 6/1/1999 | Sold | $108,900$61/sqft |
Source: Public Record Report a problem | ||
Public tax history
| Year | Property taxes | Tax assessment |
|---|---|---|
| 2024 | $5,260 +10.3% | $298,737 +6.3% |
| 2023 | $4,770 +305.8% | $280,926 +211.2% |
| 2022 | $1,176 +2.9% | $90,285 +3% |
| 2021 | $1,143 +2.2% | $87,655 +2% |
| 2020 | $1,118 +2.8% | $85,952 +2.3% |
| 2019 | $1,088 +1.3% | $84,020 +1.9% |
| 2018 | $1,074 | $82,453 -42.8% |
| 2017 | $1,074 +3.3% | $144,251 +13.2% |
| 2016 | $1,040 +2.8% | $127,397 +8.6% |
| 2015 | $1,011 -3.3% | $117,290 +13.1% |
| 2014 | $1,046 +2.4% | $103,690 +18% |
| 2013 | $1,021 +1.4% | $87,888 +16.4% |
| 2012 | $1,006 -0.3% | $75,488 +0.5% |
| 2011 | $1,009 -10% | $75,076 -10.1% |
| 2010 | $1,121 | $83,492 -33.7% |
| 2009 | -- | $125,977 -37.1% |
| 2008 | $1,941 -5% | $200,148 -10.8% |
| 2007 | $2,044 -5.3% | $224,487 +36.2% |
| 2006 | $2,157 +2% | $164,772 +15.8% |
| 2005 | $2,114 +4.9% | $142,266 +15.8% |
| 2004 | $2,016 0% | $122,888 +1.3% |
| 2003 | $2,016 -13.5% | $121,330 +6.7% |
| 2002 | $2,331 +4.4% | $113,677 +7.8% |
| 2001 | $2,232 +0.3% | $105,431 +1.2% |
| 2000 | $2,227 | $104,163 |
Find assessor info on the county website
Neighborhood: 32818
Nearby homes
- $350,0003 bd2 ba1.7k sqft2090 Torrey Dr, Orlando, FL 32818Off Market
- $361,3003 bd2 ba1.6k sqft2097 Torrey Dr, Orlando, FL 32818Off Market
- $285,0003 bd2 ba1k sqft7307 Blair Dr, Orlando, FL 32818Sold
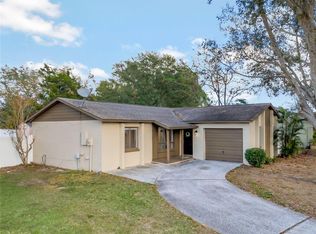
- $324,6003 bd2 ba1.5k sqft7313 Blair Dr, Orlando, FL 32818Off Market
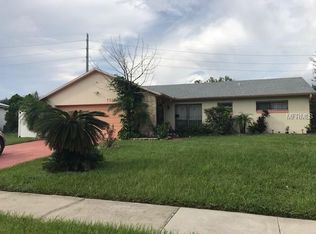
- $325,4003 bd2 ba1.4k sqft2084 Torrey Dr, Orlando, FL 32818Off Market
- $264,9003 bd2 ba964 sqft7301 Blair Dr, Orlando, FL 32818Off Market
- $350,2003 bd2 ba1.7k sqft2091 Torrey Dr, Orlando, FL 32818Off Market
- $339,6003 bd2 ba1.6k sqft2085 Torrey Dr, Orlando, FL 32818Off Market
Nearby schools
GreatSchools rating
- 4/10West Oaks Elementary SchoolGrades: PK-5Distance: 0.6 mi
- 4/10Robinswood Middle SchoolGrades: 6-8Distance: 1.1 mi
- 4/10Ocoee High SchoolGrades: 9-12Distance: 4.9 mi
Schools provided by the listing agent
- Elementary: West Oaks Elem
- Middle: Robinswood Middle
- High: Ocoee High
Source: Stellar MLS. This data may not be complete. We recommend contacting the local school district to confirm school assignments for this home.
Get a cash offer in 3 minutes
Find out how much your home could sell for in as little as 3 minutes with a no-obligation cash offer.
Estimated market value
$407,600
Get a cash offer in 3 minutes
Find out how much your home could sell for in as little as 3 minutes with a no-obligation cash offer.
Estimated market value
$407,600
- Florida
- Orange County
- Orlando
- 32818
- 2096 Torrey Dr
Nearby cities
Nearby neighborhoods
Nearby zip codes
Other Orlando Topics
