Skip main navigation
Off market
  • Price Unknown

    2096 W 47th Ave #312, Vancouver, BC V6M 2L4

    2beds
    900sqft
    Apartment
    Built in ----
    -- sqft lot
    $-- Zestimate®
    C$--/sqft
    C$3,451 Estimated rent

    Home value

    Not available

    Estimated sales range

    Not available

    Not available

    Loading
    Loading...

    Owner options

    List your home for rent

    C$3,451/mo

    Rent Zestimate®

    Find your next renter with Zillow Rental Manager. Plus, with online applications, you can quickly screen prospective tenants – for free.

    Learn more

    C$3,451/mo

    Rent Zestimate®

    Refinance and save

    Refinancing to a lower rate could help reduce your monthly payments and save thousands over the life of the loan.

    See today's rates

    Explore your selling options

    Work with a Zillow partner agent

    Leverage their expertise and Zillow's premium Showcase listings to get your home seen by more buyers.

    Get started

    List with your own agent

    Get your home in front of millions of buyers by listing it on Zillow.

    Learn how to do it

    Sell it yourself

    Take full control of how buyers see your home on Zillow by listing For Sale by Owner (FSBO).

    List your home

    What's special

    W-facing unitHerringbone hardwoodHeated tile floorsInterior lounge with fireplacePrivate dining areaIdyllic landscaped courtyardLandscaped roof-top terrace

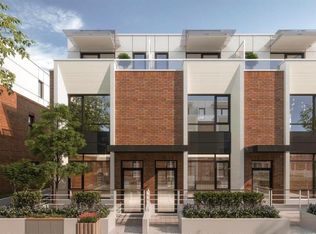
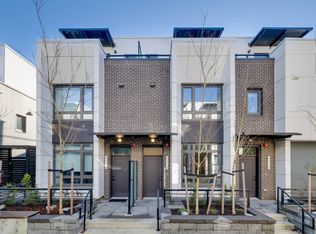
    New 2 bedroom and Den at the stunning Chloe Kerrisdale! A Parisienne-inspired Boutique Building. This 3rd floor, W-facing unit overlooks the highly desirable Kerrisdale neighbourhood and Arbutus Greenway. Unit features Herringbone hardwood throughout and heated tile floors in each bathroom. Kitchen has Gaggenau 30 European Five-burner Stainless Steel Gas Cooktop; Wolf Wall-oven featuring patented Enamel Interior. The location can't be beat, conveniently located in the heart of Kerrisdale close to shops, restaurants, and steps away from public transportation and recreation. Schools near by include Crofton House, York House, Point Grey, and more elementary and secondary schools just minutes away. This unit includes 2 underground parkings with EV charging, additional large storage locker, and lots of visitor parking. Minimum 1yr lease 1 pet permitted; subject to owner approval Amenities include a beautifully-appointed Interior Lounge with Fireplace, a private dining area for intimate gatherings, and an idyllic landscaped courtyard with seating and fire pit. Fitness Room; and a landscaped Roof-top Terrace With Seating. We are looking for well-qualified applicants; GOOD credit is required for all of our units - please note this property is professionally managed by Sutton Group Del Mar Realty and the new rules for Realtors and licensed Property Managers as of June 15, 2018 regarding representation in real estate transactions in B.C. require us to inform potential tenants and people interested in renting that Sutton Group Del Mar Realty represents the owner and unless you have your own representative you would be considered as an unrepresented party. By responding to this ad you acknowledge having read this information and understand the nature of the relationship. Sutton Group Del Mar Realty follows all the regulations under the Residential Tenancy Act. The Agent for this property can explain the details of the new regulations should it be required Listing Provided By Sutton Group Del Mar Realty and Property Management Hot water and gas included in the monthly rent. Tenant responsible for BC Hydro and strata move fees

    This property is off market, which means it's not currently listed for sale or rent on Zillow. This may be different from what's available on other websites or public sources.
    Zillow last checked:

    Listing updated:

    Source: Zillow Rentals

    Facts & features

    Interior

    Bedrooms & bathrooms
    • Bedrooms: 2
    • Bathrooms: 2
    • Full bathrooms: 2
    Heating
    • Forced Air
    Cooling
    • Central Air
    Appliances
    • Included: Dishwasher, Dryer, Freezer, Microwave, Oven, Refrigerator, Washer
    • Laundry: In Unit
    Features
    • Flooring: Hardwood
    Interior area
    • Total interior livable area: 900 sqft

    Property

    Parking
    • Parking features: Attached
    • Has attached garage: Yes
    • Details: Contact manager
    Accessibility
    • Accessibility features: Disabled access
    Features
    • Exterior features: Bicycle storage, Electric Vehicle Charging Station, Gas included in rent, Heating system: Forced Air, Hot water included in rent

    Construction

    Type & style
    • Home type: Apartment
    • Property subtype: Apartment

    Utilities & green energy

    • Utilities for property: Gas

    Community & HOA

    Community
    • Deposit fee: C$2,050
    Location
    • Region: Vancouver

    Financial & listing details

    • Date on market: 8/4/2025
    • Date available: 08/15/2025
    • Lease term: 1 Year

    Price history

    DateEventPrice
    8/13/2025Listing removedC$4,100C$5/sqft
    Source: Zillow Rentals Report a problem
    8/4/2025Listed for rentC$4,100C$5/sqft
    Source: Zillow Rentals Report a problem

    Public tax history

    Tax history is unavailable.

    Neighborhood: Oakridge

    Nearby schools

    GreatSchools rating