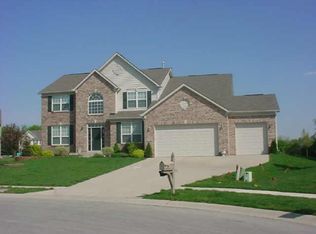
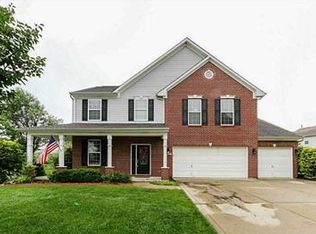
Spacious 5-bedroom, 2.5-bath home with over 4,800 sq ft of living space on a quiet cul-de-sac in Avon's sought-after Bridgewater neighborhood-just minutes from schools, parks, dining, and shopping. The open layout features formal dining, family and living rooms, and a remodeled kitchen with granite countertops, added cabinetry, and tile backsplash. The main suite offers a walk-in closet, dual sinks, a garden tub, and a separate shower. A finished basement with daylight windows and 9' ceilings adds flexibility for recreation or work-from-home needs. Enjoy outdoor living with a large concrete patio, fire pit, and refreshed landscaping with river rock. Recent updates include new carpet in bedrooms, new vanities and toilets in all baths, new sliding patio door, updated utility room with sink and cabinets, new blinds, new doorknobs, garage insulation, and more. The attached 3-car garage offers plenty of storage and functionality. Thoughtfully updated and move-in ready, this home offers the perfect blend of comfort, space, and convenience in one of Avon's most desirable communities.
Sold
Zillow last checked:
Listing updated:
Bought with:
Nathan Pfahler
Weichert REALTORS® Cooper Group Indy
Source: MIBOR as distributed by MLS GRID,MLS#: 22047165
Price history
| Date | Event | Price |
|---|---|---|
| 10/1/2025 | Sold | $488,500-2.3%$101/sqft |
Source:  MIBOR as distributed by MLS GRID #22047165 Report a problem MIBOR as distributed by MLS GRID #22047165 Report a problem | ||
| 8/19/2025 | Pending sale | $499,950$104/sqft |
Source: MIBOR as distributed by MLS GRID #22047165 Report a problem | ||
| 7/21/2025 | Price change | $499,950-1%$104/sqft |
Source: MIBOR as distributed by MLS GRID #22047165 Report a problem | ||
| 7/3/2025 | Price change | $505,000-2.9%$105/sqft |
Source: MIBOR as distributed by MLS GRID #22047165 Report a problem | ||
| 6/26/2025 | Listed for sale | $520,000+1%$108/sqft |
Source: MIBOR as distributed by MLS GRID #22047165 Report a problem | ||
| 6/23/2025 | Listing removed | $514,900$107/sqft |
Source: MIBOR as distributed by MLS GRID #22042125 Report a problem | ||
| 6/12/2025 | Price change | $514,900-1.5%$107/sqft |
Source: MIBOR as distributed by MLS GRID #22042125 Report a problem | ||
| 6/10/2025 | Price change | $522,500-0.5%$108/sqft |
Source: MIBOR as distributed by MLS GRID #22042125 Report a problem | ||
| 5/30/2025 | Listed for sale | $525,000+18%$109/sqft |
Source: MIBOR as distributed by MLS GRID #22042125 Report a problem | ||
| 5/26/2023 | Sold | $445,000-1.1%$92/sqft |
Source: MIBOR as distributed by MLS GRID #21905245 Report a problem | ||
| 5/1/2023 | Pending sale | $449,900$93/sqft |
Source: MIBOR as distributed by MLS GRID #21905245 Report a problem | ||
| 3/11/2023 | Listed for sale | $449,900$93/sqft |
Source: MIBOR as distributed by MLS GRID #21905245 Report a problem | ||
| 3/1/2023 | Pending sale | $449,900$93/sqft |
Source: MIBOR as distributed by MLS GRID #21905245 Report a problem | ||
| 2/9/2023 | Listed for sale | $449,900$93/sqft |
Source: MIBOR as distributed by MLS GRID #21905245 Report a problem | ||
Get a cash offer in 3 minutes
Find out how much your home could sell for in as little as 3 minutes with a no-obligation cash offer.
Estimated market value
$498,300
