Skip main navigation
Closed
  • $1,250,000

    20960/970 Sandy Ln, Estero, FL 33928

    4beds
    6,713sqft
    Single Family Residence
    Built in 1995
    0.99 Acres Lot
    $1,988,200 Zestimate®
    $186/sqft
    $6,157 Estimated rent

    Home value

    $1,988,200

    $1.65M - $2.41M

    $6,157/mo

    Zestimate® history
    Loading
    Loading...

    Owner options

    List your home for rent

    $6,157/mo

    Rent Zestimate®

    Find your next renter with Zillow Rental Manager. Plus, with online applications, you can quickly screen prospective tenants – for free.

    Learn more

    $6,157/mo

    Rent Zestimate®

    Refinance and save

    $8,033/mo

    Est. payment

    Refinancing to a lower rate could help reduce your monthly payments and save thousands over the life of the loan.

    See today's rates

    $8,033/mo

    Est. payment

    Explore your selling options

    Work with a Zillow partner agent

    Leverage their expertise and Zillow's premium Showcase listings to get your home seen by more buyers.

    Get started

    List with your own agent

    Get your home in front of millions of buyers by listing it on Zillow.

    Learn how to do it

    Sell it yourself

    Take full control of how buyers see your home on Zillow by listing For Sale by Owner (FSBO).

    List your home

    What's special

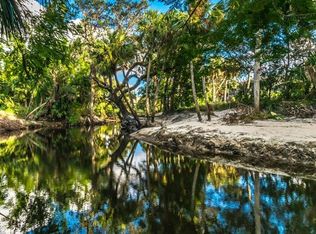
    Private Oasis Features A Stunning Victorian Estate (.94 Acres) Located on the Estero River ~ 4 Bedrooms and an Enormous Den ~ 3 1/2 Bathrooms ~ Detached 3 Car Garage with Upstairs Enclosed 900 sq ft Space w/ Balcony ~ Below Ground Pool & a Slide for the Kids AND Comes with a POOL HOUSE (Perfect Guest House/In Law Suite/Event Parties) ~ Gorgeous Front Stairway Leading to Second Floor ~ Exquisite Quality Craftsmanship Throughout the Home Including the Pocket Doors ~ Raised Paneling Wall ~ Glass Chandeliers ~ Wood Flooring Throughout ~ See-through 2 Way Gas Fireplace ~ Spacious Florida Sun Room w/ a Hanging Swing ~ Kitchen Features Gas Stove/Ovens, Multiple Skylights, Pantry, Island Surrounded by Rounded Glass Windows Overlooking the Peaceful Water View ~ Even has a (Hidden Back Stairway) ~ Master Bedroom, Located on 1st Floor with Private Sauna, Claw Bath Tub, A Jacuzzi Tub, Separate Walk in Shower, Custom Dual Sinks, Bidet and Exclusive Sauna ~ Crown Molding ~ Recessed Lighting Throughout ~ Inside Laundry Room ~ Upstairs Bedrooms have a Secret Playroom ~ Pool House Includes a slide pass thru window, Electric Role Down Divider, Living Area, Office Space, Commercial Kitchen, Bathroom w/ Outdoor Patio Sitting Area and Metal Roof ~ Circular Driveway & Additional Parking Area ~ Surveillance System ~ Storage Shed ~ Gated for Added Security and Privacy and Surveillance System ~ Reverse Osmosis Water System ~ No HOA ~ Shallow Basement w/ Concrete Floor ~ Upstairs Offers Balcony Views that is Serene ..... THIS ESTATE PROPERTY HAS IT ALL !!

    Zillow last checked:

    Listing updated:

    Listed by:

    Diane Carr 239-850-2148,

    Watersedge Realty Group LLC,

    Stephan Manderschied 239-745-8090,

    Watersedge Realty Group LLC

    Bought with:

    John Tolisano, 280596854

    Realty Group of SW Florida Inc

    Source: Florida Gulf Coast MLS,MLS#: 224029958MLS LogoOriginating MLS: Florida Gulf Coast

    Facts & features

    Interior

    Bedrooms & bathrooms
    • Bedrooms: 4
    • Bathrooms: 4
    • Full bathrooms: 3
    • 1/2 bathrooms: 1
    Rooms
    • Room types: Bathroom, Den, Family Room, Florida Room, Loft, Other
    Heating
    • Central, Electric
    Cooling
    • Central Air, Ceiling Fan(s), Electric
    Appliances
    • Included: Dishwasher, Gas Cooktop, Disposal, Water Purifier
    • Laundry: Washer Hookup, Dryer Hookup, Inside, Laundry Tub
    Features
    • Breakfast Bar, Bidet, Built-in Features, Breakfast Area, Bathtub, Cathedral Ceiling(s), Separate/Formal Dining Room, Dual Sinks, Entrance Foyer, Eat-in Kitchen, French Door(s)/Atrium Door(s), Fireplace, Jetted Tub, Kitchen Island, Main Level Primary, Other, Pantry, Sitting Area in Primary, See Remarks, Separate Shower, Walk-In Closet(s), Bathroom, Den, Family Room, Florida Room, Loft, Other
    • Flooring: Other, Wood
    • Doors: French Doors
    • Windows: Bay Window(s), Casement Window(s), Skylight(s), Window Coverings
    • Has fireplace: Yes
    Interior area
    • Total structure area: 8,712
    • Total interior livable area: 6,713 sqft

    Property

    Parking
    • Total spaces: 3
    • Parking features: Circular Driveway, Driveway, Detached, Garage, Paved, RV Access/Parking, Garage Door Opener
    • Garage spaces: 3
    • Has uncovered spaces: Yes
    Features
    • Levels: Two
    • Stories: 2
    • Patio & porch: Balcony, Deck, Open, Patio, Porch
    • Exterior features: Deck, Sprinkler/Irrigation, None, Outdoor Shower, Other, Patio, Privacy Wall, Storage, Gas Grill
    • Has private pool: Yes
    • Pool features: Concrete, In Ground, Pool Equipment, See Remarks
    • Has view: Yes
    • View description: Landscaped, River, Creek/Stream, Trees/Woods, Water
    • Has water view: Yes
    • Water view: River,Creek/Stream,Water
    • Waterfront features: Creek, River Front
    Lot
    • Size: 0.99 Acres
    • Dimensions: 174 x 235 x 174 x 235
    • Features: Irregular Lot, Oversized Lot, Sprinklers Automatic
    Details
    • Additional structures: Outbuilding
    • Parcel number: 284625E3U1970.2411
    • Lease amount: $0
    • Zoning description: RS1

    Construction

    Type & style
    • Home type: SingleFamily
    • Architectural style: Two Story,See Remarks,Traditional
    • Property subtype: Single Family Residence
    Materials
    • Brick, Wood Frame
    • Roof: Shingle
    Condition
    • Resale
    • Year built: 1995

    Utilities & green energy

    • Sewer: Septic Tank
    • Water: Well
    • Utilities for property: Cable Available, Natural Gas Available, High Speed Internet Available

    Community & HOA

    Community
    • Features: Gated, Non-Gated
    • Security: Security Gate, Gated Community, Security System, Smoke Detector(s)
    • Condo and coop fee: $0
    • Membership fee: $0
    HOA
    • Has HOA: No
    • Amenities included: Cabana, Guest Suites, Hobby Room, Other, Playground, Sauna, See Remarks
    • Services included: None
    Location
    • Region: Estero

    Financial & listing details

    • Price per square foot: $186/sqft
    • Tax assessed value: $1,452,089
    • Annual tax amount: $5,167
    • Date on market: 4/22/2024
    • Cumulative days on market: 184 days
    • Listing terms: All Financing Considered,Cash
    • Ownership: Single Family
    • Contingency: Financing
    • Road surface type: Paved

    Price history

    DateEventPrice
    10/23/2024Sold$1,250,000-16.7%$186/sqft
    Source: Florida Gulf Coast MLS #224029958 Report a problem
    9/13/2024Pending sale$1,500,000$223/sqft
    Source: SWFLMLS #224029958 Report a problem
    7/2/2024Price change$1,500,000-24.7%$223/sqft
    Source: SWFLMLS #224029958 Report a problem
    4/22/2024Listed for sale$1,993,000$297/sqft
    Source: SWFLMLS #224029958 Report a problem

    Public tax history

    YearProperty taxesTax assessment
    2025$19,275 -40.2%$1,452,089 -40.8%
    2024$32,230 +523.7%$2,451,793 +496.6%
    2023$5,167 +0.1%$410,943 +3%
    2022$5,164 +0.6%$398,974 +3%
    2021$5,134 -1%$387,353 +1.4%
    2020$5,188 +1.8%$382,005 -78.7%
    2019$5,094 $1,795,858 +390.1%
    2018$5,094 +0.1%$366,453 +2.1%
    2017$5,091 -0.4%$358,916 -70.2%
    2016$5,111 +0.3%$1,206,086 -1.2%
    2015$5,097 $1,221,284
    Find assessor info on the county website

    Neighborhood: 33928

    Nearby schools

    GreatSchools rating
    Get pre-qualified for a loan
    At Zillow Home Loans, we can pre-qualify you in as little as 5 minutes with no impact to your credit score.

    An equal housing lender. NMLS #10287.

    Sell for more on Zillow
    Get a Zillow Showcase℠ listing at no additional cost and you could sell for .
    $1,988,200
    2% more
    +$39,764
    With Zillow Showcase(estimated)
    $2,027,964