Skip main navigation
Closed
  • $546,000

    20960 County Road 87, Robertsdale, AL 36567

    3beds
    1,807sqft
    Residential
    Built in 1999
    17.26 Acres Lot
    $615,300 Zestimate®
    $302/sqft
    $1,778 Estimated rent

    Home value

    $615,300

    $566,000 - $671,000

    $1,778/mo

    Zestimate® history
    Loading
    Loading...

    Owner options

    List your home for rent

    $1,778/mo

    Rent Zestimate®

    Find your next renter with Zillow Rental Manager. Plus, with online applications, you can quickly screen prospective tenants – for free.

    Learn more

    $1,778/mo

    Rent Zestimate®

    Refinance and save

    $2,472/mo

    Est. payment

    Refinancing to a lower rate could help reduce your monthly payments and save thousands over the life of the loan.

    See today's rates

    $2,472/mo

    Est. payment

    Explore your selling options

    Work with a Zillow partner agent

    Leverage their expertise and Zillow's premium Showcase listings to get your home seen by more buyers.

    Get started

    List with your own agent

    Get your home in front of millions of buyers by listing it on Zillow.

    Learn how to do it

    Sell it yourself

    Take full control of how buyers see your home on Zillow by listing For Sale by Owner (FSBO).

    List your home

    What's special

    Gorgeous wood beamsBeautiful cabinetryLarge front porchBeautiful solid wood panelingWood staircaseVaulted ceilingsLarge barn
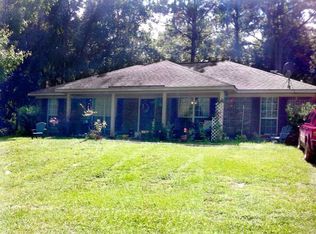
    Looking to escape to a quiet cabin in the woods? Here it is, nestled among over 17 acres of natural beauty. The home and cleared space around it sit completely encased from any neighboring homes and the road. The winding driveway brings you back to a cabin, barn, and pond. The home is custom built and has a lovely cabin style appeal. The fireplace is a stunning hand crafted stone build that is the highlight of the main floor. The living room has vaulted ceilings with gorgeous wood beams and a wood staircase to the second floor. There is a primary bedroom on the main level, and a second bedroom with another loft bedroom on the second floor. All bedrooms have walk in closets. The kitchen and dining area are just as welcoming with bar seating, beautiful cabinetry and a breakfast area. There is beautiful solid wood paneling and trim throughout the home making for a perfect cabin feel. Plenty of porches for soaking in your surroundings as there is a large front porch and a screened back porch. Outside you can roam about as you wish and enjoy your own tiki-style bar overlooking the pond! This is set up and ready for enjoyment! A large barn with lean-to is perfect for a workshop, boats, RV or ATV’s. This gem among the woods sits in a part of the county known as “Elsanor” and is centrally located making for easy commutes to nearby towns, the Alabama/Florida state line, and all beaches, yet it is remote and desirable for anyone looking to live secluded from neighbors, noise and surround themselves with nature! This is definitely a property to see in person to get the full feel and layout of the land. Rural living still exists in Baldwin County and this is it!

    Zillow last checked:

    Listing updated:

    Listed by:

    The ER Group Main:251-971-2121,

    Century 21 J Carter & Company,

    Emily Burke 251-424-8072,

    Century 21 J Carter & Company

    Bought with:

    Joy Sullivan

    Joy Sullivan Realty

    Source: Baldwin Realtors,MLS#: 352057MLS Logo

    Facts & features

    Interior

    Bedrooms & bathrooms
    • Bedrooms: 3
    • Bathrooms: 2
    • Full bathrooms: 2
    • Main level bedrooms: 1
    Rooms
    • Room types: Other Rooms (See Remarks), Living Room
    Primary bedroom
    • Features: 1st Floor Primary, Walk-In Closet(s), Other - See Remarks
    • Level: Main
    • Area: 130
    • Dimensions: 10 x 13
    Bedroom 2
    • Level: Second
    • Area: 182
    • Dimensions: 13 x 14
    Bedroom 3
    • Level: Second
    • Area: 192
    • Dimensions: 12 x 16
    Primary bathroom
    • Features: Double Vanity, Separate Shower
    Dining room
    • Features: Breakfast Room
    Kitchen
    • Level: Main
    • Area: 108
    • Dimensions: 9 x 12
    Living room
    • Level: Main
    • Area: 340
    • Dimensions: 17 x 20
    Heating
    • Electric, Central
    Cooling
    • Electric, Ceiling Fan(s)
    Appliances
    • Included: Dishwasher, Electric Range, Refrigerator
    Features
    • Breakfast Bar, Ceiling Fan(s), High Ceilings, Split Bedroom Plan, Storage, Vaulted Ceiling(s)
    • Flooring: Carpet, Vinyl, Wood
    • Has basement: No
    • Number of fireplaces: 1
    • Fireplace features: Living Room, See Remarks, Wood Burning
    Interior area
    • Total structure area: 1,807
    • Total interior livable area: 1,807 sqft

    Property

    Parking
    • Parking features: Detached, See Remarks
    Features
    • Levels: One and One Half
    • Stories: 1
    • Patio & porch: Covered, Patio, Screened, Rear Porch
    • Exterior features: Storage
    • Has view: Yes
    • View description: Other, Trees/Woods
    • Waterfront features: Pond
    Lot
    • Size: 17.26 Acres
    • Features: 10-25 acres, Wooded, Few Trees, See Remarks
    Details
    • Parcel number: 4905160000004.000
    • Zoning description: Single Family Residence

    Construction

    Type & style
    • Home type: SingleFamily
    • Architectural style: Craftsman
    • Property subtype: Residential
    Materials
    • Hardboard
    • Foundation: Slab
    • Roof: Metal
    Condition
    • Resale
    • New construction: No
    • Year built: 1999

    Utilities & green energy

    • Electric: Baldwin EMC
    • Sewer: Septic Tank
    • Water: Public, Well, East Baldwin Water Auth

    Community & HOA

    Community
    • Features: None
    • Security: Security System
    • Subdivision: Not Applicable
    HOA
    • Has HOA: No
    Location
    • Region: Robertsdale

    Financial & listing details

    • Price per square foot: $302/sqft
    • Tax assessed value: $203,033
    • Annual tax amount: $481
    • Date on market: 10/20/2023
    • Ownership: Whole/Full

    Price history

    DateEventPrice
    10/20/2023Sold$546,000+4%$302/sqft
    Source: Baldwin Realtors #352057 Report a problem
    9/25/2023Contingent$525,000$291/sqft
    Source: Baldwin Realtors #352057 Report a problem
    9/22/2023Listed for sale$525,000$291/sqft
    Source: Baldwin Realtors #352057 Report a problem

    Public tax history

    YearProperty taxesTax assessment
    2025$481 $20,320 -50.1%
    2024-- $40,700 +10.4%
    2023$1,143 $36,860 +27.8%
    2022-- $28,840 +12.1%
    2021-- $25,720 +1%
    2020-- $25,460 +13%
    2019-- $22,540 +4.7%
    2018-- $21,520 +2.5%
    2017-- $21,000 -0.8%
    2016-- $21,180 +3.1%
    2015-- $20,540 -0.6%
    2014-- $20,660 +4.1%
    2013-- $19,840 -3.7%
    2011-- $20,600 -3.9%
    2010-- $21,440 -13.5%
    2009-- $24,780 +1.8%
    2008-- $24,340 +20.1%
    2007-- $20,260 +20.2%
    2006-- $16,860 +8.1%
    2005-- $15,600 +4.1%
    2004-- $14,980
    2003$305 +26.4%$14,980 +24.6%
    2002$241 -43.6%$12,020 -22.4%
    2001$427 +26.3%$15,480 +26.5%
    2000$338 $12,240
    Find assessor info on the county website

    Neighborhood: 36567

    Nearby schools

    GreatSchools rating
    Schools provided by the listing agent
    • Elementary: Elsanor Elementary
    • Middle: Central Baldwin Middle
    • High: Robertsdale High

    Source: Baldwin Realtors. This data may not be complete. We recommend contacting the local school district to confirm school assignments for this home.

    Get a cash offer in 3 minutes
    Find out how much your home could sell for in as little as 3 minutes with a no-obligation cash offer.
    Estimated market value
    $615,300
    Get a cash offer in 3 minutes
    Find out how much your home could sell for in as little as 3 minutes with a no-obligation cash offer.
    Estimated market value
    $615,300