Skip main navigation
Closed
  • $274,400

    20960 Stanford Ave, Fairview Park, OH 44126

    3beds
    1,131sqft
    Single Family Residence
    Built in 1949
    5,850 Square Feet Lot
    $274,400 Zestimate®
    $243/sqft
    $2,013 Estimated rent

    Home value

    $274,400

    $261,000 - $288,000

    $2,013/mo

    Zestimate® history
    Loading
    Loading...

    Owner options

    List your home for rent

    $2,013/mo

    Rent Zestimate®

    Find your next renter with Zillow Rental Manager. Plus, with online applications, you can quickly screen prospective tenants – for free.

    Learn more

    $2,013/mo

    Rent Zestimate®

    Refinance and save

    $1,937/mo

    Est. payment

    Refinancing to a lower rate could help reduce your monthly payments and save thousands over the life of the loan.

    See today's rates

    $1,937/mo

    Est. payment

    Explore your selling options

    Work with a Zillow partner agent

    Leverage their expertise and Zillow's premium Showcase listings to get your home seen by more buyers.

    Get started

    List with your own agent

    Get your home in front of millions of buyers by listing it on Zillow.

    Learn how to do it

    Sell it yourself

    Take full control of how buyers see your home on Zillow by listing For Sale by Owner (FSBO).

    List your home

    What's special

    New furnaceNew roofRefinished hardwood floorsArchitectural nichesCeramic floorsCentral airUpdated electrical panel

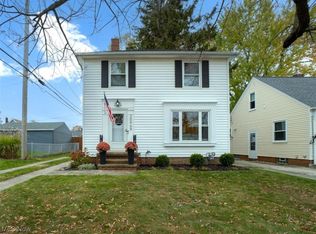
    Super chic cape cod with so many updates! Step into the living room with all the charm of the cove ceilings, arched doorways, architectural niches and beautiful refinished original hardwood floors but updated with a modern feel. The completely remodeled eat-in kitchen features quartz countertops, stylish ceramic tile backsplash, crisp white cabinets, stainless appliances and ceramic floors. There are two nicely sized bedrooms on the first floor – both freshly painted, all white trim and refinished hardwood floors. The first floor full bath with tub and shower combo has also been completely remodeled. The surprisingly large master suite upstairs features tons of built-in storage space, a space for an office or reading nook plus a full bath with shower also updated from top to bottom. The full basement offers a laundry area with the washer and dryer included and room to expand your livable space. Wonderful backyard with a shed for your garden tools and great curb appeal! Close to all the

    This property is not currently displayed as for sale or rent on Zillow. This may be different from what's on other websites or public sources.

    Zillow last checked:

    Listing updated:

    Listed by:

    Jodi A Stevens (440)327-6511nridgeville@russellrealtors.com,

    Russell Real Estate Services,

    Ellis S Stevens 440-221-6438,

    Russell Real Estate Services

    Bought with:

    Kim Kelly, 2016004410

    Berkshire Hathaway HomeServices Professional Realty

    Source: MLS Now,MLS#: 4459634MLS LogoOriginating MLS: Lorain County Association Of REALTORS

    Facts & features

    Interior

    Bedrooms & bathrooms
    • Bedrooms: 3
    • Bathrooms: 2
    • Full bathrooms: 2
    • Main level bathrooms: 1
    • Main level bedrooms: 2
    Primary bedroom
    • Description: Flooring: Carpet
    • Features: Window Treatments
    • Level: Second
    • Dimensions: 13.00 x 12.00
    Bedroom
    • Description: Flooring: Wood
    • Features: Window Treatments
    • Level: First
    • Dimensions: 11.00 x 11.00
    Bedroom
    • Description: Flooring: Wood
    • Features: Window Treatments
    • Level: First
    • Dimensions: 11.00 x 9.00
    Bathroom
    • Description: Flooring: Ceramic Tile
    • Level: First
    • Dimensions: 7.00 x 5.00
    Bathroom
    • Description: Flooring: Ceramic Tile
    • Level: Second
    • Dimensions: 9.00 x 7.00
    Eat in kitchen
    • Description: Flooring: Ceramic Tile
    • Level: First
    • Dimensions: 13.00 x 10.00
    Living room
    • Description: Flooring: Wood
    • Features: Window Treatments
    • Level: First
    • Dimensions: 16.00 x 11.00
    Other
    • Description: Flooring: Carpet
    • Features: Window Treatments
    • Level: Second
    • Dimensions: 8.00 x 6.00
    Heating
    • Forced Air, Gas
    Cooling
    • Central Air
    Appliances
    • Included: Dryer, Dishwasher, Microwave, Range, Refrigerator, Washer
    Features
    • Basement: Full,Unfinished
    • Has fireplace: No
    Interior area
    • Total structure area: 1,131
    • Total interior livable area: 1,131 sqft
    • Finished area above ground: 1,131

    Property

    Parking
    • Parking features: No Garage, Paved
    Features
    • Levels: Two
    • Stories: 2
    • Fencing: Chain Link,Partial
    Lot
    • Size: 5,850 Square Feet
    • Dimensions: 45 x 130
    Details
    • Parcel number: 32325067

    Construction

    Type & style
    • Home type: SingleFamily
    • Architectural style: Cape Cod
    • Property subtype: Single Family Residence
    Materials
    • Aluminum Siding
    • Roof: Asphalt,Fiberglass
    Condition
    • Year built: 1949

    Utilities & green energy

    • Sewer: Public Sewer
    • Water: Public

    Community & HOA

    Community
    • Features: Medical Service, Playground, Park, Shopping
    • Subdivision: Lorain Woods
    HOA
    • Has HOA: No
    Location
    • Region: Fairview Park

    Financial & listing details

    • Price per square foot: $243/sqft
    • Tax assessed value: $223,400
    • Annual tax amount: $3,413
    • Date on market: 5/17/2023
    • Cumulative days on market: 4 days
    • Listing terms: Cash,Conventional,FHA,VA Loan

    Price history

    DateEventPrice
    6/20/2023Sold$233,000+16.6%$206/sqft
    Source: MLS Now #4459634 Report a problem
    5/21/2023Pending sale$199,900$177/sqft
    Source: MLS Now #4459634 Report a problem
    5/17/2023Listed for sale$199,900+102.9%$177/sqft
    Source: MLS Now #4459634 Report a problem
    9/27/2016Sold$98,500-1.4%$87/sqft
    Source: MLS Now #3819071 Report a problem
    9/20/2016Pending sale$99,900$88/sqft
    Source: RE/MAX Pros #3819071 Report a problem
    8/10/2016Listed for sale$99,900$88/sqft
    Source: RE/MAX Pros #3819071 Report a problem
    8/8/2016Pending sale$99,900$88/sqft
    Source: RE/MAX Pros #3819071 Report a problem
    7/29/2016Price change$99,900-16.1%$88/sqft
    Source: RE/MAX Pros #3819071 Report a problem
    6/17/2016Listed for sale$119,000$105/sqft
    Source: RE/MAX Pros #3819071 Report a problem

    Public tax history

    YearProperty taxesTax assessment
    2025$5,161 -0.8%$78,190
    2024$5,201 +56.8%$78,190 +82.8%
    2023$3,316 +2.6%$42,770
    2022$3,233 -2.8%$42,770
    2021$3,328 +9.1%$42,770 +24%
    2020$3,050 +10.2%$34,480
    2019$2,767 -3.1%$34,480
    2018$2,855 -15%$34,480 -9%
    2017$3,357 +2.3%$37,880
    2016$3,283 $37,880
    2015$3,283 +1.7%$37,880 +5.1%
    2014$3,228 +1.1%$36,050
    2013$3,194 +1.1%$36,050
    2012$3,159 -35.1%$36,050 -3.7%
    2011$4,869 +57.4%$37,420
    2010$3,093 +907.9%$37,420
    2009$307 -90.3%$37,420 -9%
    2008$3,159 +4.8%$41,130
    2007$3,013 +0.5%$41,130
    2006$2,998 +12.3%$41,130 +10.8%
    2005$2,669 +7.4%$37,110
    2004$2,485 +2.5%$37,110
    2003$2,425 +17.2%$37,110 +7%
    2002$2,069 -45.9%$34,690
    2001$3,823 -3.3%$34,690
    2000$3,955 $34,690
    Find assessor info on the county website

    Neighborhood: 44126

    Nearby schools

    GreatSchools rating
    Schools provided by the listing agent
    • District: Fairview Park CSD - 1814

    Source: MLS Now. This data may not be complete. We recommend contacting the local school district to confirm school assignments for this home.

    Get a cash offer in 3 minutes
    Find out how much your home could sell for in as little as 3 minutes with a no-obligation cash offer.
    Estimated market value
    $274,400
    Get a cash offer in 3 minutes
    Find out how much your home could sell for in as little as 3 minutes with a no-obligation cash offer.
    Estimated market value
    $274,400