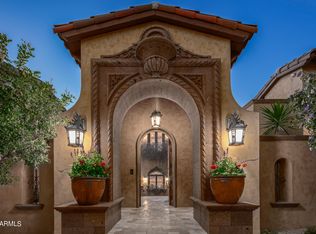
Prepare to be captivated by the beauty and sophistication of this modern Mediterranean estate nestled on a private 3.7-acre homesite in the prestigious Upper Canyon of Silverleaf. Crafted by architect Luis Antonio Bonilla, and built by Argue Custom Homes with interior design by Ownby Design Group, this property is a showcase of luxury, quality, and breathtaking panoramic views of the Valley and majestic McDowell Mountains. A Silverleaf GOLF MEMBERSHIP is available to be purchased with this home. Elegant landscaping and a circular driveway welcome you to the grand front entrance, offering a striking first impression. Multiple terraces along the front of the home overlook the city, while the extensive verandah in the back of the home provides plenty of room for dining, lounging and enjoying the sweeping mountain views. The expansive backyard offers a stately lawn, manicured landscaping, a large resort pool, spa, water features, spacious cabana, a putting green, built in BBQ with bar seating, multiple patios and a firepit. Well designed for both comfortable daily living as well as entertaining, this single level home has no interior steps and is fully automated with Crestron. Antiqued Crema Marfil marble tile and hardwood floors grace the main living areas, and eye-catching modern light fixtures complement every room. The kitchen has a large center island with Taj Mahal Quartzite countertops, a spacious eating area overlooking the backyard, a butler's pantry/prep kitchen with additional fridge, a separate walk-in pantry, and is equipped with Wolf/Subzero appliances including a 60" Wolf range with 2 ovens and cooktop with griddle, an additional Wolf wall oven, and a Wolf convection steam oven. Against a backdrop of sparkling city lights, the formal dining room is the perfect place to enjoy dinner with company. A dramatic, floor to ceiling two-way fireplace connects the family room to the formal bar with an impressive, glass, LED lighted wine storage. Next to the bar is the game/media room, with a massive pocket door overlooking the pool and backyard. The primary bedroom is a tranquil retreat offering a sitting area with French doors that open to a terrace with city views, a sitting area and a granite fireplace. Backlit White Puro Quartz graces the vanity countertops and surrounds in the ensuite bathroom, which also includes a tub and shower, dual closets and water closets, and a private enclosed courtyard with a relaxing water feature and an outdoor shower. At the opposite end of the home is the guest wing, which offers 3 guest bedrooms and access to a private, shaded garden. During construction, two ensuite bedrooms were combined into one and could easily be converted back, creating 4 guest bedrooms each with their own ensuite bathroom. One guest suite is a mini master with a spacious living area and a kitchenette, and a private terrace overlooking the city. An office, two separate powder rooms, and a 5-car garage with large storage room complete the home. The home offers Lutron lighting and full home automation through Crestron. Approximately 1,100 square feet of unfinished space located over the carport provides an opportunity for additional guest quarters, game room, fitness room, or whatever one desires. Furnishings, curated by Ownby Design Group, are available by separate bill of sale.
Sold for $12,650,000
$12,650,000
20961 N 109TH Place, Scottsdale, AZ 85255
4beds
7baths
8,274sqft
Single Family Residence
Built in 2015
3.7 Acres Lot
$13,572,400 Zestimate®
$1,529/sqft
$59,913 Estimated rent
Home value
$13,572,400
$11.40M - $15.88M
$59,913/mo
Zestimate® history
Owner options
List your home for rent
$59,913/mo
Rent Zestimate®
Find your next renter with Zillow Rental Manager. Plus, with online applications, you can quickly screen prospective tenants – for free.
$59,913/mo
Rent Zestimate®
Refinance and save
$58,252/mo
Est. payment
Refinancing to a lower rate could help reduce your monthly payments and save thousands over the life of the loan.
$58,252/mo
Est. payment
Explore your selling options
Work with a Zillow partner agent
Leverage their expertise and Zillow's premium Showcase listings to get your home seen by more buyers.
Get startedList with your own agent
Get your home in front of millions of buyers by listing it on Zillow.
Learn how to do itSell it yourself
Take full control of how buyers see your home on Zillow by listing For Sale by Owner (FSBO).
List your homeWhat's special
Expansive backyardWater featuresGuest suiteModern mediterranean estateGranite fireplaceLarge center islandBar seating
Zillow last checked:
Listing updated:
Listed by:
Don Matheson 602-694-3200,
RE/MAX Fine Properties,
Jenny Matheson 602-694-2800,
RE/MAX Fine Properties
Bought with:
Karen Walling, SA666064000
Realty ONE Group
Source: ARMLS,MLS#: 6620827
Facts & features
Interior
Bedrooms & bathrooms
- Bedrooms: 4
- Bathrooms: 7
Heating
- Natural Gas
Cooling
- Central Air
Appliances
- Included: Gas Cooktop
Features
- High Speed Internet, Smart Home, Granite Counters, Double Vanity, Eat-in Kitchen, Breakfast Bar, 9+ Flat Ceilings, No Interior Steps, Wet Bar, Kitchen Island, Pantry, Full Bth Master Bdrm, Separate Shwr & Tub
- Flooring: Stone, Tile, Wood
- Windows: Double Pane Windows
- Has basement: No
- Has fireplace: Yes
- Fireplace features: Fire Pit, Double Sided, Family Room, Master Bedroom
Interior area
- Total structure area: 8,274
- Total interior livable area: 8,274 sqft
Property
Parking
- Total spaces: 7
- Parking features: Garage Door Opener, Extended Length Garage, Direct Access, Circular Driveway, Attch'd Gar Cabinets, Storage, Side Vehicle Entry, Electric Vehicle Charging Station(s)
- Garage spaces: 5
- Carport spaces: 2
- Covered spaces: 7
Features
- Stories: 1
- Patio & porch: Covered, Patio
- Exterior features: Built-in Barbecue
- Has private pool: Yes
- Pool features: Heated
- Has spa: Yes
- Spa features: Heated, Private
- Fencing: Block,Wrought Iron
- Has view: Yes
- View description: City Lights
Lot
- Size: 3.7 Acres
- Features: Sprinklers In Rear, Sprinklers In Front, Desert Back, Desert Front, Natural Desert Back, Synthetic Grass Frnt, Synthetic Grass Back, Auto Timer H2O Front, Natural Desert Front, Auto Timer H2O Back
Details
- Additional structures: Gazebo
- Parcel number: 21708261
Construction
Type & style
- Home type: SingleFamily
- Property subtype: Single Family Residence
Materials
- Stucco, Wood Frame, Painted, Stone
- Roof: Tile
Condition
- Year built: 2015
Details
- Builder name: Argue Custom Homes
Utilities & green energy
- Sewer: Public Sewer
- Water: City Water
Green energy
- Water conservation: Recirculation Pump
Community & HOA
Community
- Features: Golf, Pickleball, Gated, Community Spa, Community Spa Htd, Guarded Entry, Tennis Court(s), Playground, Biking/Walking Path, Fitness Center
- Security: Fire Sprinkler System, Security System Owned, Security Guard
- Subdivision: Silverleaf
HOA
- Has HOA: Yes
- Services included: Maintenance Grounds, Street Maint
- HOA fee: $451 monthly
- HOA name: DC Ranch Association
- HOA phone: 480-513-1500
Location
- Region: Scottsdale
Financial & listing details
- Price per square foot: $1,529/sqft
- Tax assessed value: $10,257,700
- Annual tax amount: $43,916
- Date on market: 10/24/2025
- Cumulative days on market: 33 days
- Listing terms: Cash,Conventional
- Ownership: Fee Simple
Price history
| Date | Event | Price |
|---|---|---|
| 11/22/2023 | Sold | $12,650,000-2.3%$1,529/sqft |
Source:  ARMLS #6620827 Report a problem ARMLS #6620827 Report a problem | ||
| 10/21/2023 | Listed for sale | $12,950,000+99.2%$1,565/sqft |
Source: ARMLS #6620827 Report a problem | ||
| 11/10/2015 | Sold | $6,500,000-7.1%$786/sqft |
Source: Public Record Report a problem | ||
| 4/22/2015 | Listing removed | $6,995,000$845/sqft |
Source: Silverleaf Realty #5032408 Report a problem | ||
| 2/26/2015 | Listed for sale | $6,995,000+367.9%$845/sqft |
Source: Silverleaf Realty #5032408 Report a problem | ||
| 6/19/2013 | Listing removed | $1,495,000$181/sqft |
Source: DMB Realty Network, LLC #4408746 Report a problem | ||
| 7/28/2012 | Price change | $1,495,000-21.1%$181/sqft |
Source: DMB Realty Network, LLC #4408746 Report a problem | ||
| 2/17/2011 | Listed for sale | $1,895,000+26.3%$229/sqft |
Source: DMB Realty Network, LLC #4408746 Report a problem | ||
| 6/25/2009 | Sold | $1,500,000-2.5%$181/sqft |
Source: Public Record Report a problem | ||
| 4/20/2007 | Sold | $1,538,221+2.5%$186/sqft |
Source: Public Record Report a problem | ||
| 3/8/2004 | Sold | $1,500,250$181/sqft |
Source: Public Record Report a problem | ||
Public tax history
| Year | Property taxes | Tax assessment |
|---|---|---|
| 2025 | $46,451 +4.4% | $1,025,770 -3.3% |
| 2024 | $44,480 +1.2% | $1,060,420 +74.2% |
| 2023 | $43,971 +0.1% | $608,615 -16.6% |
| 2022 | $43,916 -5.1% | $729,400 -8.9% |
| 2021 | $46,261 +3.5% | $800,480 +18.1% |
| 2020 | $44,706 +3.1% | $678,080 +4.6% |
| 2019 | $43,360 | $648,170 +6.6% |
| 2018 | $43,360 +4.2% | $608,000 -0.3% |
| 2017 | $41,601 +200.7% | $609,530 +7.1% |
| 2016 | $13,835 | $569,120 +214.1% |
| 2015 | $13,835 | $181,216 +10.4% |
| 2014 | -- | $164,160 +32.3% |
| 2013 | -- | $124,080 -65.7% |
| 2009 | -- | $362,000 +11% |
| 2008 | -- | $326,080 +16.1% |
| 2007 | -- | $280,880 +58% |
| 2006 | -- | $177,760 +228.7% |
| 2005 | -- | $54,080 |
Find assessor info on the county website
Neighborhood: DC Ranch
Nearby homes
- $10,371,6002.09 Acres21009 N 109th Pl, Scottsdale, AZ 85255Off Market

- $9,429,5005 bd7 ba9.1k sqft20913 N 109th Pl #1619, Scottsdale, AZ 85255Off Market
- $9,004,7006 bd10 ba9.9k sqft11052 E Feathersong Ln, Scottsdale, AZ 85255Off Market

- $10,500,0006 bd11 ba16k sqft20936 N 109th Pl, Scottsdale, AZ 85255Sold
- $21,249,4006 bd10 ba15k sqft21053 N 110th Way, Scottsdale, AZ 85255Off Market
- $11,125,600-- bd11 ba9.1k sqft21052 N 110th Way, Scottsdale, AZ 85255Off Market
- $13,427,1005 bd8 ba11k sqft11004 E Feathersong Ln, Scottsdale, AZ 85255Off Market
- $9,241,000-- bd7 ba8.1k sqft20865 N 109th Pl, Scottsdale, AZ 85255Off Market
Nearby schools
GreatSchools rating
- 8/10Copper Ridge SchoolGrades: PK-8Distance: 1.5 mi
- 9/10Chaparral High SchoolGrades: 9-12Distance: 8.6 mi
Schools provided by the listing agent
- Elementary: Copper Ridge Elementary School
- Middle: Copper Ridge Middle School
- High: Chaparral High School
- District: Scottsdale Unified District
Source: ARMLS. This data may not be complete. We recommend contacting the local school district to confirm school assignments for this home.
Get a cash offer in 3 minutes
Find out how much your home could sell for in as little as 3 minutes with a no-obligation cash offer.
Estimated market value
$13,572,400
Get a cash offer in 3 minutes
Find out how much your home could sell for in as little as 3 minutes with a no-obligation cash offer.
Estimated market value
$13,572,400
- Arizona
- Maricopa County
- Scottsdale
- 85255
- DC Ranch
- 20961 N 109TH Place
Nearby cities
Nearby neighborhoods
Nearby zip codes
Other Scottsdale Topics
