Skip main navigation
Sold for $302,836
  • $302,836

    20961 N Miles St, Clinton Township, MI 48036

    3beds
    2,402sqft
    Single Family Residence
    Built in 1956
    0.46 Acres Lot
    $338,900 Zestimate®
    $126/sqft
    $3,303 Estimated rent

    Home value

    $338,900

    $322,000 - $359,000

    $3,303/mo

    Zestimate® history
    Loading
    Loading...

    Owner options

    List your home for rent

    $3,303/mo

    Rent Zestimate®

    Find your next renter with Zillow Rental Manager. Plus, with online applications, you can quickly screen prospective tenants – for free.

    Learn more

    $3,303/mo

    Rent Zestimate®

    Refinance and save

    $1,964/mo

    Est. payment

    Refinancing to a lower rate could help reduce your monthly payments and save thousands over the life of the loan.

    See today's rates

    $1,964/mo

    Est. payment

    Explore your selling options

    Work with a Zillow partner agent

    Leverage their expertise and Zillow's premium Showcase listings to get your home seen by more buyers.

    Get started

    List with your own agent

    Get your home in front of millions of buyers by listing it on Zillow.

    Learn how to do it

    Sell it yourself

    Take full control of how buyers see your home on Zillow by listing For Sale by Owner (FSBO).

    List your home

    What's special

    Brick ranchHardwood floorsFully updated with cabinetsAmple parkingGranite countersCircle drivewayCentral air
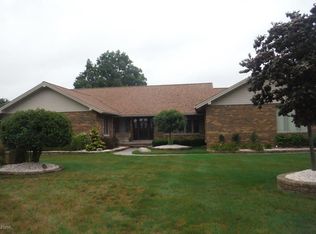
    Welcome Home! This 3 bedroom, 2.5 bath brick ranch has been meticulously maintained. 34x24 OUTBUILDING with so many possibilities. New sewer & electric system installed in 2024. The kitchen has been fully updated with cabinets, granite counters, porcelain tile & stainless steel appliances. The home features stunning windows throughout. Most of the home has been freshly painted in neutral colors. The primary BR includes a full bath & multiple closets. The entire home has so much storage! Hardwood floors are under the carpet. A bright & spacious 3 season room incorporates nicely & adds nearly 300 additional square feet of living space. The finished basement is perfect for entertaining & storage. Incredible 104 x 192 lot with a circle driveway for ample parking. Central Air too! One showing will be all it takes!

    Zillow last checked:

    Listing updated:

    Listed by:

    Jacob Thompson 586-944-4625,

    RE/MAX First

    Bought with:

    Jacob Thompson, 6501349800

    RE/MAX First

    Source: MiRealSource,MLS#: 50136070MLS LogoOriginating MLS: MiRealSource

    Facts & features

    Interior

    Bedrooms & bathrooms
    • Bedrooms: 3
    • Bathrooms: 3
    • Full bathrooms: 2
    • 1/2 bathrooms: 1
    Rooms
    • Room types: Bedroom, Bathroom
    Bedroom 1
    • Level: Entry
    • Area: 156
    • Dimensions: 13 x 12
    Bedroom 2
    • Level: Entry
    • Area: 144
    • Dimensions: 12 x 12
    Bedroom 3
    • Level: Entry
    • Area: 110
    • Dimensions: 11 x 10
    Bathroom 1
    • Level: Entry
    Bathroom 2
    • Level: Entry
    Heating
    • Baseboard, Boiler, Natural Gas
    Cooling
    • Ceiling Fan(s), Central Air
    Appliances
    • Included: Dishwasher, Dryer, Microwave, Range/Oven, Washer, Gas Water Heater
    Features
    • Sump Pump, Walk-In Closet(s)
    • Flooring: Ceramic Tile, Hardwood
    • Basement: Block,Finished,Full
    • Number of fireplaces: 1
    • Fireplace features: Living Room, Natural Fireplace
    Interior area
    • Total structure area: 2,604
    • Total interior livable area: 2,402 sqft
    • Finished area above ground: 1,302
    • Finished area below ground: 1,100

    Property

    Parking
    • Total spaces: 2.5
    • Parking features: Garage, Attached, Detached, Electric in Garage, Garage Door Opener
    • Attached garage spaces: 2.5
    Features
    • Levels: One
    • Stories: 1
    • Patio & porch: Porch
    • Frontage type: Road
    • Frontage length: 104
    Lot
    • Size: 0.46 Acres
    • Dimensions: 104 x 192
    • Features: Subdivision
    Details
    • Additional structures: Pole Barn, Garage(s), Second Garage, Guest House, Workshop
    • Parcel number: 161122101011
    • Zoning description: Residential
    • Special conditions: Private

    Construction

    Type & style
    • Home type: SingleFamily
    • Architectural style: Ranch
    • Property subtype: Single Family Residence
    Materials
    • Brick, Vinyl Siding, Vinyl Trim
    • Foundation: Basement
    Condition
    • New construction: No
    • Year built: 1956

    Utilities & green energy

    • Sewer: Public Sanitary
    • Water: Public
    • Utilities for property: Cable/Internet Avail.

    Community & HOA

    Community
    • Subdivision: Little Mack Estates
    HOA
    • Has HOA: No
    Location
    • Region: Clinton Township

    Financial & listing details

    • Price per square foot: $126/sqft
    • Tax assessed value: $276,600
    • Annual tax amount: $3,792
    • Date on market: 3/15/2024
    • Cumulative days on market: 3 days
    • Listing agreement: Exclusive Right to Sell/VR
    • Listing terms: Cash,Conventional,FHA,VA Loan
    • Road surface type: Paved

    Price history

    DateEventPrice
    4/9/2024Sold$302,836+8.2%$126/sqft
    Source: MiRealSource #50136070 Report a problem
    3/18/2024Pending sale$279,900$117/sqft
    Source: MiRealSource #50136070 Report a problem
    3/15/2024Listed for sale$279,900$117/sqft
    Source: MiRealSource #50136070 Report a problem

    Public tax history

    YearProperty taxesTax assessment
    2025$5,472 +44.3%$138,300 +13.3%
    2024$3,793 +5.2%$122,100 +3%
    2023$3,605 +2.8%$118,600 +12.8%
    2022$3,506 +0.8%$105,100 +9%
    2021$3,478 $96,400 +3.1%
    2020$3,478 +6.5%$93,500 -6.2%
    2019$3,266 +3%$99,700 +3.7%
    2018$3,170 +5.1%$96,100 +12.8%
    2017$3,015 $85,200
    2016-- $85,200 +4.4%
    2015-- $81,600 +1.2%
    2014-- $80,600 +14.3%
    2011-- $70,500 -5.7%
    2010-- $74,800 -9.6%
    2009-- $82,700 -11.6%
    2008-- $93,600 -4.3%
    2007-- $97,800 +6.8%
    2005-- $91,600 +39.3%
    2001$2,161 +2.2%$65,745 +3.2%
    2000$2,116 $63,707
    Find assessor info on the county website

    Neighborhood: 48036

    Nearby schools

    GreatSchools rating
    Schools provided by the listing agent
    • District: Chippewa Valley Schools

    Source: MiRealSource. This data may not be complete. We recommend contacting the local school district to confirm school assignments for this home.

    Get a cash offer in 3 minutes
    Find out how much your home could sell for in as little as 3 minutes with a no-obligation cash offer.
    Estimated market value
    $338,900
    Get a cash offer in 3 minutes
    Find out how much your home could sell for in as little as 3 minutes with a no-obligation cash offer.
    Estimated market value
    $338,900