This Pristine Waterford Crossing 4 Bedroom Parkview Colonial is situated on a private cul de sac and features "3" full baths upstairs and an additional full bath in a wonderfully finished basement. As you enter into the dramatic two story foyer you will appreciate the open floor plan highlighted by the Great Room with Custom fireplace that opens to the stylish kitchen with granite counters and stainless appliances that includes a double oven as well as a cook top range. Besides a hip living room for cozy times with guests the first floor office is hidden away to provide home work space. In the bedroom space upstairs, all the rooms are oversized with stylish bathrooms and abundant closets. The Master Bedroom features two walk in closets, Master bath with Custom Tile shower, private commode and dual vanities. Lower Level is a great retreat for enteraining at the custom bar with space for working out to movie night. The full bath allows ease for all guests or a private space for over
Closed
$485,000
20962 Belhaven Pl, Strongsville, OH 44149
4beds
5,264sqft
Single Family Residence
Built in 1998
0.31 Acres Lot
$574,100 Zestimate®
$92/sqft
$5,742 Estimated rent
Home value
$574,100
$545,000 - $603,000
$5,742/mo
Zestimate® history
Owner options
List your home for rent
$5,742/mo
Rent Zestimate®
Find your next renter with Zillow Rental Manager. Plus, with online applications, you can quickly screen prospective tenants – for free.
$5,742/mo
Rent Zestimate®
Refinance and save
$4,097/mo
Est. payment
Refinancing to a lower rate could help reduce your monthly payments and save thousands over the life of the loan.
$4,097/mo
Est. payment
Explore your selling options
Work with a Zillow partner agent
Leverage their expertise and Zillow's premium Showcase listings to get your home seen by more buyers.
Get startedList with your own agent
Get your home in front of millions of buyers by listing it on Zillow.
Learn how to do itSell it yourself
Take full control of how buyers see your home on Zillow by listing For Sale by Owner (FSBO).
List your homeWhat's special
Swimming poolCustom fireplaceDramatic two story foyerStylish kitchenStylish bathroomsGranite countersGreat room
Zillow last checked:
Listing updated:
Listed by:
Judy Makaryk Rosen Judy.Makaryk@gmail.com(216)533-7850,
Berkshire Hathaway HomeServices Professional Realty
Bought with:
Elona Smurgun, 2022002456
Coldwell Banker Schmidt Realty
Source: MLS Now,MLS#: 4473631 Originating MLS: Akron Cleveland Association of REALTORS
Originating MLS: Akron Cleveland Association of REALTORSFacts & features
Interior
Bedrooms & bathrooms
- Bedrooms: 4
- Bathrooms: 5
- Full bathrooms: 4
- 1/2 bathrooms: 1
- Main level bathrooms: 1
Primary bedroom
- Description: Flooring: Carpet
- Features: Window Treatments
- Level: Second
- Dimensions: 16.00 x 14.00
Bedroom
- Description: Flooring: Carpet
- Features: Window Treatments
- Level: Second
- Dimensions: 13.00 x 13.00
Bedroom
- Description: Flooring: Carpet
- Features: Window Treatments
- Level: Second
- Dimensions: 13.00 x 12.00
Bedroom
- Description: Flooring: Carpet
- Features: Window Treatments
- Level: Second
- Dimensions: 14.00 x 13.00
Dining room
- Description: Flooring: Luxury Vinyl Tile
- Features: Window Treatments
- Level: First
- Dimensions: 14.00 x 12.00
Family room
- Description: Flooring: Carpet
- Features: Fireplace, Window Treatments
- Level: First
- Dimensions: 21.00 x 15.00
Kitchen
- Description: Flooring: Luxury Vinyl Tile
- Features: Window Treatments
- Level: First
- Dimensions: 22.00 x 15.00
Library
- Features: Window Treatments
- Level: First
- Dimensions: 13.00 x 11.00
Living room
- Description: Flooring: Carpet
- Features: Window Treatments
- Level: First
- Dimensions: 15.00 x 14.00
Other
- Description: Flooring: Carpet
- Features: Window Treatments
- Level: Lower
- Dimensions: 24.00 x 15.00
Recreation
- Description: Flooring: Carpet
- Features: Window Treatments
- Level: Lower
- Dimensions: 19.00 x 13.00
Heating
- Forced Air, Fireplace(s), Gas
Cooling
- Central Air
Appliances
- Included: Cooktop, Dryer, Dishwasher, Disposal, Microwave, Oven, Refrigerator, Washer
Features
- Basement: Full,Finished
- Number of fireplaces: 1
- Fireplace features: Gas
Interior area
- Total structure area: 5,264
- Total interior livable area: 5,264 sqft
- Finished area above ground: 3,600
- Finished area below ground: 1,664
Property
Parking
- Total spaces: 2
- Parking features: Attached, Drain, Electricity, Garage, Garage Door Opener, Paved, Water Available
- Attached garage spaces: 2
Accessibility
- Accessibility features: None
Features
- Levels: Two
- Stories: 2
- Patio & porch: Deck, Patio, Porch
- Fencing: Invisible
Lot
- Size: 0.31 Acres
- Dimensions: 75 x 138
- Features: Cul-De-Sac
Details
- Parcel number: 39422127
Construction
Type & style
- Home type: SingleFamily
- Architectural style: Colonial
- Property subtype: Single Family Residence
Materials
- Brick, Vinyl Siding
- Roof: Asphalt,Fiberglass
Condition
- Year built: 1998
Details
- Warranty included: Yes
Utilities & green energy
- Water: Public
Community & HOA
Community
- Features: Public Transportation
- Security: Security System, Smoke Detector(s)
- Subdivision: Waterford Crossing
HOA
- Has HOA: Yes
- Services included: Insurance, Maintenance Grounds, Recreation Facilities
- HOA fee: $675 annually
- HOA name: Waterford Crossing
Location
- Region: Strongsville
Financial & listing details
- Price per square foot: $92/sqft
- Tax assessed value: $310,600
- Annual tax amount: $7,589
- Date on market: 7/12/2023
- Cumulative days on market: 5 days
- Listing terms: Cash,Conventional
Price history
| Date | Event | Price |
|---|---|---|
| 8/24/2023 | Sold | $485,000+2.1%$92/sqft |
Source:  MLS Now #4473631 Report a problem MLS Now #4473631 Report a problem | ||
| 7/17/2023 | Pending sale | $475,000$90/sqft |
Source: MLS Now #4473631 Report a problem | ||
| 7/12/2023 | Listed for sale | $475,000+50.3%$90/sqft |
Source: MLS Now #4473631 Report a problem | ||
| 3/1/2016 | Sold | $316,000-2.8%$60/sqft |
Source: MLS Now #3773288 Report a problem | ||
| 1/25/2016 | Pending sale | $325,000$62/sqft |
Source: Coldwell Banker Hunter Realty #3773288 Report a problem | ||
| 1/11/2016 | Price change | $325,000-3%$62/sqft |
Source: Coldwell Banker Hunter Realty #3773288 Report a problem | ||
| 8/22/2015 | Price change | $335,000-1.4%$64/sqft |
Source: Keller Williams - Keller Williams Greater Cleveland SW #3726860 Report a problem | ||
| 7/9/2015 | Listed for sale | $339,900+1.5%$65/sqft |
Source: Keller Williams - Keller Williams Greater Cleveland SW #3726860 Report a problem | ||
| 7/18/2013 | Listing removed | $334,900$64/sqft |
Source: Keller Williams Greater Cleveland Southwest #3382681 Report a problem | ||
| 3/29/2013 | Price change | $334,900-1.5%$64/sqft |
Source: Keller Williams Greater Cleveland Southwest #3382681 Report a problem | ||
| 2/15/2013 | Listed for sale | $339,900+23.1%$65/sqft |
Source: Keller Williams Greater Cleveland Southwest #3382681 Report a problem | ||
| 5/15/1998 | Sold | $276,200+452.4%$52/sqft |
Source: Public Record Report a problem | ||
| 10/30/1997 | Sold | $50,000$9/sqft |
Source: Public Record Report a problem | ||
Public tax history
| Year | Property taxes | Tax assessment |
|---|---|---|
| 2015 | $7,080 +4.4% | $108,710 +7% |
| 2014 | $6,780 +1.5% | $101,610 |
| 2013 | $6,683 +3.8% | $101,610 |
| 2012 | $6,440 -0.1% | $101,610 -3% |
| 2011 | $6,444 -0.3% | $104,760 |
| 2010 | $6,464 +0.6% | $104,760 |
| 2009 | $6,428 -3.4% | $104,760 -8% |
| 2008 | $6,651 +3.7% | $113,855 0% |
| 2007 | $6,412 +11% | $113,860 |
| 2006 | $5,776 +5.1% | $113,860 +9.6% |
| 2005 | $5,494 +5% | $103,880 |
| 2003 | $5,233 | $103,880 |
Find assessor info on the county website
Neighborhood: 44149
Nearby homes
- $574,5004 bd3 ba3.6k sqft20962 Belhaven Pl, Strongsville, OH 44149Off Market
- $597,3005 bd4 ba3.7k sqft20940 Belhaven Pl, Strongsville, OH 44136Off Market
- $638,4005 bd3 ba6.3k sqft20973 Belhaven Pl, Strongsville, OH 44149Off Market
- $541,8004 bd3 ba3.5k sqft20918 Belhaven Pl, Strongsville, OH 44149Off Market
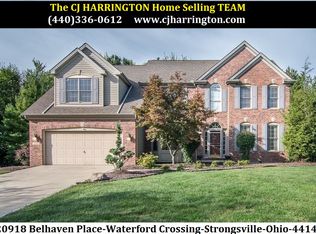
- $621,8004 bd2 ba3.3k sqft20951 Belhaven Pl, Strongsville, OH 44136Off Market
- $183,2004 bd1 ba1.4k sqft18541 Prospect Rd, Strongsville, OH 44136Off Market
- $417,1003 bd2 ba2.2k sqft18475 Prospect Rd, Strongsville, OH 44149Off Market
- $544,3004 bd2 ba3.4k sqft20929 Belhaven Pl, Strongsville, OH 44149Off Market
Nearby schools
GreatSchools rating
- 8/10Kinsner Elementary SchoolGrades: K-5Distance: 0.6 mi
- 8/10Strongsville Middle SchoolGrades: 6-8Distance: 2.5 mi
- 9/10Strongsville High SchoolGrades: 9-12Distance: 1.4 mi
Schools provided by the listing agent
- District: Strongsville CSD - 1830
Source: MLS Now. This data may not be complete. We recommend contacting the local school district to confirm school assignments for this home.
Get a cash offer in 3 minutes
Find out how much your home could sell for in as little as 3 minutes with a no-obligation cash offer.
Estimated market value
$574,100
Get a cash offer in 3 minutes
Find out how much your home could sell for in as little as 3 minutes with a no-obligation cash offer.
Estimated market value
$574,100
- Ohio
- Cuyahoga County
- Strongsville
- 44149
- 20962 Belhaven Pl
Nearby cities
Nearby zip codes
Other Strongsville Topics
