Skip main navigation
Sold for $1,040,000
  • $1,040,000

    20962 E STARFLOWER Drive, Queen Creek, AZ 85142

    4beds
    3,311sqft
    Single Family Residence
    Built in 2022
    0.28 Acres Lot
    $1,044,200 Zestimate®
    $314/sqft
    $4,102 Estimated rent

    Home value

    $1,044,200

    $961,000 - $1.14M

    $4,102/mo

    Zestimate® history
    Loading
    Loading...

    Owner options

    List your home for rent

    $4,102/mo

    Rent Zestimate®

    Find your next renter with Zillow Rental Manager. Plus, with online applications, you can quickly screen prospective tenants – for free.

    Learn more

    $4,102/mo

    Rent Zestimate®

    Refinance and save

    $6,264/mo

    Est. payment

    Refinancing to a lower rate could help reduce your monthly payments and save thousands over the life of the loan.

    See today's rates

    $6,264/mo

    Est. payment

    Explore your selling options

    Work with a Zillow partner agent

    Leverage their expertise and Zillow's premium Showcase listings to get your home seen by more buyers.

    Get started

    List with your own agent

    Get your home in front of millions of buyers by listing it on Zillow.

    Learn how to do it

    Sell it yourself

    Take full control of how buyers see your home on Zillow by listing For Sale by Owner (FSBO).

    List your home

    What's special

    Two pool lightsEpoxy garage floorsLarge private front courtyardImmaculate like-new interiorExterior is extremely well-maintainedSingle-level homeNew desert landscaping
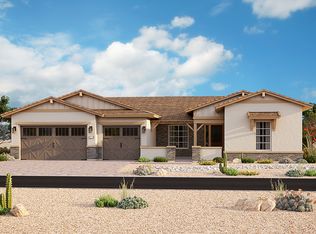
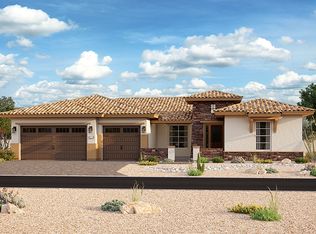
    Stunning, single-level home built in 2022, located at the end of a low-traffic street in Queen Creek, AZ. Thoughtfully upgraded throughout, this amazing home offers exceptional indoor and outdoor Arizona living with a highly private backyard and resort-style pool. Immaculate condition and move-in ready! Property & Exterior Features: Built in 2022, Single-level floor plan, End-of-street location with low traffic, New desert landscaping, Large, private front courtyard, Large, flat pavers on the driveway, Rain gutters surrounding the home, Pavers on the walkway from the side gate to the back patio, Very private backyard with raised walls, Large turf play area with a mature tree, Concrete pad with pony wall for trash cans, New 6' x 12' shed on concrete pad (side yard), Concrete coating at front porch, back patio, and garages, easy-to-clean, cool Acrylic Lace pool deck, Aluminum cantilevered pergola over pool lounge area, Pool & Outdoor Living: 14' x 35' Pebble Sheen pool w/6' Baja shelf, In-floor cleaning system, Two pool lights, Ten 11' Italian Cypress trees w/lighting, 7 located at pool & 3 at front side, Garage & Storage: 3-car garage, Epoxy garage floors, Built-in cabinets and overhead storage racks, Service doors at both garages, Mechanical, Construction & Systems: Two HVAC units, two air handlers, two attics, Two thermostats, 2" x 6" framing with blown-in insulation in exterior walls and attic, Water softener system, Reverse osmosis system, Security alarm system, Wi-Fi app controls for garage doors, thermostats, coach lights, kitchen lights, landscape lights, & irrigation timer, Interior Features & Finishes: 10' ceilings throughout, Tray ceilings in the dining room and primary bedroom, Beams in the great room, Ceramic tile flooring throughout, including closets and shower surrounds, Two-tone paint throughout, including the garages, Plantation shutters throughout, Extensive can lighting with dimmers in the dining & great room, Surround sound ceiling speakers in the great room, Three interior ceiling fans/lights, Two oversized ceiling fans on the back patio, Walk-in closets in every bedroom, Extensive cabinetry in the laundry room, bathrooms, and two linen closets, Microwave-sized safe anchored to the floor in the closet, Three TV wall brackets are included, Kitchen: Top-of-the-line LG appliances, Refrigerator included, Soft-close Wellborn painted cabinetry, Quartz countertops throughout the home, Condition: Immaculate, like-new interior, Exterior is extremely well-maintained, Everything is in excellent, like-new working condition! Close to shopping, dining, schools, and a hospital. For all this property offers, it is one of the best values on the market now. It's worth your time to see soon!

    Zillow last checked:

    Listing updated:

    Listed by:

    Richard Harless 480-771-1511,

    AZ Flat Fee,

    Kim Leighton 480-933-1603,

    AZ Flat Fee

    Bought with:

    Kim Williamson, SA569376000

    Real Broker

    Source: ARMLS,MLS#: 6963923MLS Logo

    Facts & features

    Interior

    Bedrooms & bathrooms
    • Bedrooms: 4
    • Bathrooms: 4
    • Full bathrooms: 3
    • 1/2 bathrooms: 1
    Heating
    • Natural Gas
    Cooling
    • Central Air, Ceiling Fan(s), Programmable Thmstat
    Appliances
    • Included: Water Softener Owned, Reverse Osmosis, Refrigerator, Built-in Microwave, Dishwasher, Disposal, Gas Cooktop, Built-In Electric Oven
    • Laundry: Inside
    Features
    • Pantry, Non-laminate Counter, Quartz Countertops, High Speed Internet, Double Vanity, Eat-in Kitchen, 9+ Flat Ceilings, No Interior Steps, Kitchen Island, Full Bth Master Bdrm, Separate Shwr & Tub
    • Flooring: Tile
    • Windows: Screens, Low Emissivity Windows, Double Pane Windows
    • Has basement: No
    • Has fireplace: No
    Interior area
    • Total structure area: 3,311
    • Total interior livable area: 3,311 sqft

    Property

    Parking
    • Total spaces: 7
    • Parking features: Garage Door Opener, Extended Length Garage, Direct Access, Attch'd Gar Cabinets
    • Garage spaces: 3
    • Uncovered spaces: 4
    Accessibility
    • Accessibility features: Zero-Grade Entry, Lever Handles
    Features
    • Stories: 1
    • Patio & porch: Covered, Patio
    • Exterior features: Rain Gutters, Private Yard, Storage, Built-in Barbecue
    • Has private pool: Yes
    • Pool features: Variable Speed Pump, Outdoor Pool, Play Pool
    • Spa features: None
    • Fencing: Block
    • Has view: Yes
    • View description: Desert, Mountain(s)
    Lot
    • Size: 0.28 Acres
    • Features: North/South Exposure, Sprinklers In Rear, Sprinklers In Front, Desert Back, Desert Front, Synthetic Grass Back, Auto Timer H2O Front, Auto Timer H2O Back
    Details
    • Additional structures: Shed(s)
    • Parcel number: 31407810

    Construction

    Type & style
    • Home type: SingleFamily
    • Architectural style: Contemporary,Santa Barbara/Tuscan
    • Property subtype: Single Family Residence
    Materials
    • Stucco, Wood Frame, Painted, Stone
    • Roof: Tile
    Condition
    • Year built: 2022
    Details
    • Builder name: Elliott Homes

    Utilities & green energy

    • Electric: 220 Volts in Kitchen
    • Sewer: Public Sewer
    • Water: City Water
    Green energy
    • Energy efficient items: Multi-Zones
    • Water conservation: Tankless Ht Wtr Heat

    Community & HOA

    Community
    • Security: Security System Owned
    • Subdivision: BELLERO
    HOA
    • Has HOA: Yes
    • Services included: Maintenance Grounds
    • HOA fee: $195 monthly
    • HOA name: Bellero Estates HOA
    • HOA phone: 602-437-4777
    Location
    • Region: Queen Creek

    Financial & listing details

    • Price per square foot: $314/sqft
    • Tax assessed value: $709,300
    • Annual tax amount: $3,405
    • Date on market: 2/7/2026
    • Cumulative days on market: 82 days
    • Listing terms: Cash,Conventional,1031 Exchange
    • Ownership: Fee Simple
    • Electric utility on property: Yes
    • Road surface type: Paved

    Price history

    DateEventPrice
    4/7/2026Sold$1,040,000-1.8%$314/sqft
    Source: ARMLS #6963923 Report a problem
    3/6/2026Pending sale$1,059,000$320/sqft
    Source: ARMLS #6963923 Report a problem
    3/3/2026Price change$1,059,000+1%$320/sqft
    Source: ARMLS #6963923 Report a problem
    2/23/2026Price change$1,049,000-1.9%$317/sqft
    Source: ARMLS #6963923 Report a problem
    2/14/2026Price change$1,069,000-0.9%$323/sqft
    Source: ARMLS #6963923 Report a problem
    1/31/2026Price change$1,079,000-0.9%$326/sqft
    Source: ARMLS #6963923 Report a problem
    1/6/2026Listed for sale$1,089,000-0.9%$329/sqft
    Source: ARMLS #6963923 Report a problem
    1/1/2026Listing removed$1,099,000$332/sqft
    Source: ARMLS #6955169 Report a problem
    12/9/2025Listed for sale$1,099,000+28.6%$332/sqft
    Source: ARMLS #6955169 Report a problem
    6/20/2024Sold$854,860$258/sqft
    Source: Public Record Report a problem

    Public tax history

    YearProperty taxesTax assessment
    2025$3,272 -5.4%$70,930 -1.1%
    2024$3,459 +1527%$71,750 +3890.5%
    2023$213 -11%$1,798 -86.6%
    2022$239 +1.2%$13,440 +26.2%
    2021$236 -3.4%$10,650 +7.9%
    2020$244 +5.5%$9,870 +106.9%
    2019$231 $4,770 +8.9%
    2018$231 +13.2%$4,380 +105.6%
    2017$205 $2,130
    Find assessor info on the county website

    Neighborhood: 85142

    Nearby schools

    GreatSchools rating
    Schools provided by the listing agent
    • Elementary: Schnepf Elementary School
    • Middle: Newell Barney College Preparatory School
    • High: Crismon High School
    • District: Queen Creek Unified District

    Source: ARMLS. This data may not be complete. We recommend contacting the local school district to confirm school assignments for this home.

    Get a cash offer in 3 minutes
    Find out how much your home could sell for in as little as 3 minutes with a no-obligation cash offer.
    Estimated market value
    $1,044,200
    Get a cash offer in 3 minutes
    Find out how much your home could sell for in as little as 3 minutes with a no-obligation cash offer.
    Estimated market value
    $1,044,200