Skip main navigation
Off market
  • $1,004,200

    20962 Goose Preserve Dr, Ashburn, VA 20148

    4beds
    4,312sqft
    SingleFamily
    Built in 2015
    6,969 Square Feet Lot
    $1,004,200 Zestimate®
    $233/sqft
    $4,691 Estimated rent

    Home value

    $1,004,200

    $954,000 - $1.05M

    $4,691/mo

    Zestimate® history
    Loading
    Loading...

    Owner options

    List your home for rent

    $4,691/mo

    Rent Zestimate®

    Find your next renter with Zillow Rental Manager. Plus, with online applications, you can quickly screen prospective tenants – for free.

    Learn more

    $4,691/mo

    Rent Zestimate®

    Refinance and save

    $6,243/mo

    Est. payment

    Refinancing to a lower rate could help reduce your monthly payments and save thousands over the life of the loan.

    See today's rates

    $6,243/mo

    Est. payment

    Explore your selling options

    Work with a Zillow partner agent

    Leverage their expertise and Zillow's premium Showcase listings to get your home seen by more buyers.

    Get started

    List with your own agent

    Get your home in front of millions of buyers by listing it on Zillow.

    Learn how to do it

    Sell it yourself

    Take full control of how buyers see your home on Zillow by listing For Sale by Owner (FSBO).

    List your home

    What's special

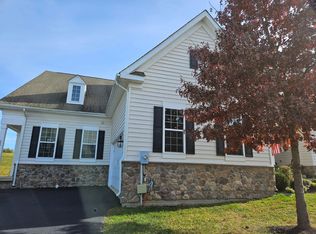
    Brand New Listing! Stunning , impeccable home! The home was built in 2015, 4 bedroom, 4 full bath, 1 half bath. This gorgeous home is located on a cul-de sac. The lot is superb, backing to open common area and a walk/bike path. This home has it all! You'll never have to leave home , unless you want too. From the moment you step onto the charming front porch to the soaring 2 story gourmet kitchen you'll be wowed. The gourmet kitchen has all the upgrades you expect and deserve. Granite, stainless steel appliances, large pantry, beautiful cabinets, double ovens ,one convection, gas cook top, an enormous island and lots of storage. A beautiful fireplace adds style to the sleek kitchen and family gathering space. An open dining and living room make for a grande space, perfect for entertaining . Gorgeous flooring through out the main living level. A gigantic master suite boosts two large walk in closets, The large ensuite master bath is your own spa retreat. The double vanity provides loads of functionality as well as beauty . The over sized master spa shower is wonderful. Custom tile with seating and 2 rain shower heads. The upper level boosts 3 very good sized bedrooms, one is a princess suite with another full secondary upper level bath. There is room for a reading nook too. If all that isn't enough the lower level could house an entire other family. A very large rec room , with bonus space being used for home schooling at present. An office with built in shelving unit and custom large desk. This could be great as a guest suite . There is a full bath in the lower level as well. Loads of storage space and a walk up. Walk out to your serene backyard . Another incredible living space with a new spacious Trex deck with room for a large table, plenty of seating, your grill and all your out door necessities. Outdoor living space is a must have. This space delivers, for enjoyable outdoor living. Welcome Home!

    This property is off market, which means it's not currently listed for sale or rent on Zillow. This may be different from what's available on other websites or public sources.

    Facts & features

    Interior

    Bedrooms & bathrooms
    • Bedrooms: 4
    • Bathrooms: 5
    • Full bathrooms: 4
    • 1/2 bathrooms: 1
    Heating
    • Forced air, Electric
    Cooling
    • Central
    Appliances
    • Included: Dishwasher, Dryer, Garbage disposal, Microwave, Refrigerator, Washer
    Features
    • Ceiling Fan(s), Kitchen Island, Window Treatments, Pantry, Recessed Lighting, Walk-In Closet(s), Dining Area, Eat-in Kitchen, Crown Molding, Carpet, Attic, Entry Level Bedroom, Formal/Separate Dining Room, Master Bath(s), Breakfast Area, Kitchen - Table Space, Kitchen - Gourmet, Family Room Off Kitchen, Chair Railings
    • Basement: Finished
    Interior area
    • Total interior livable area: 4,312 sqft
    • Finished area below ground: 1223

    Property

    Parking
    • Total spaces: 2
    • Parking features: Garage - Attached
    Features
    • Exterior features: Stone
    • Pool features: Community
    Lot
    • Size: 6,969 Square Feet
    Details
    • Parcel number: 154373131000
    • Special conditions: Standard

    Construction

    Type & style
    • Home type: SingleFamily
    • Architectural style: Colonial
    Materials
    • masonry
    • Foundation: Concrete
    Condition
    • Year built: 2015

    Community & HOA

    HOA
    • Has HOA: Yes
    • HOA fee: $160 monthly
    Location
    • Region: Ashburn

    Financial & listing details

    • Price per square foot: $233/sqft
    • Tax assessed value: $901,970
    • Annual tax amount: $7,261

    Price history

    DateEventPrice
    8/29/2020Listing removed$675,000$157/sqft
    Source: RE/MAX Premier #VALO416664 Report a problem
    7/24/2020Pending sale$675,000$157/sqft
    Source: RE/MAX Premier #VALO416664 Report a problem
    7/20/2020Listed for sale$675,000+16.4%$157/sqft
    Source: RE/MAX Premier #VALO416370 Report a problem
    3/30/2016Sold$579,990$135/sqft
    Source: Public Record Report a problem

    Public tax history

    YearProperty taxesTax assessment
    2025$7,261 -5.5%$901,970 +1.6%
    2024$7,681 +0.4%$887,930 +1.5%
    2023$7,654 +8.7%$874,720 +10.5%
    2022$7,043 +5.9%$791,370 +16.6%
    2021$6,649 +1.4%$678,420 +7.1%
    2020$6,555 +0%$633,330 +2.4%
    2019$6,555 -1.5%$618,620 +0.9%
    2018$6,653 +1.2%$613,140 +4.9%
    2017$6,574 +206.3%$584,370 +7.9%
    2016$2,146 $541,740
    2015$2,146 --
    Find assessor info on the county website

    Neighborhood: 20148

    Nearby schools

    GreatSchools rating
    Schools provided by the listing agent
    • Elementary: CEDAR LANE
    • Middle: TRAILSIDE
    • High: STONE BRIDGE
    • District: LOUDOUN COUNTY PUBLIC SCHOOLS

    Source: The MLS. This data may not be complete. We recommend contacting the local school district to confirm school assignments for this home.

    Get a cash offer in 3 minutes
    Find out how much your home could sell for in as little as 3 minutes with a no-obligation cash offer.
    Estimated market value
    $1,004,200
    Get a cash offer in 3 minutes
    Find out how much your home could sell for in as little as 3 minutes with a no-obligation cash offer.
    Estimated market value
    $1,004,200