Welcome to the exquisite 20962 Tobacco Square! Situated in the highly-desirable Ashburn Farm neighborhood, this delightful residence seamlessly blends classic charm with contemporary elegance. A charming covered front porch invites you in, while the interior boasts luxury vinyl plank flooring throughout the ample living area on the main floor. The open-concept design includes a stunning eat-in kitchen with tiled floors and a generously-sized island for extra counter space. Step out onto the expansive deck adjacent to the kitchen, that backs up to woods and offers views of the fully-fenced backyard. Upstairs, there are three bright, sun-filled bedrooms. The master suite showcases vaulted ceilings, an extensive walk-in closet with built-in shelving for organization , and a spacious en suite bathroom. The finished basement extends the living space, featuring a wood-burning fireplace for cozy winter evenings, a sliding glass door leading directly into the fenced backyard, dedicated laundry area, and ample storage. The Ashburn Farm Association offers numerous amenities to its residents, including three outdoor swimming pools, tennis courts, playgrounds, trails, a pavilion, and snow removal services. 20962 Tobacco provides two designated parking spaces right outside the front door, along with plenty of visitor parking for guests, and a seamless 8 minute commute to the nearest metro stop! Don't miss the chance to see this stunning home—it won't last long! Updates include: Hot water heater - 2025 Glass on sliding glass doors - 2025 Screens for sliding glass doors - 2025 Roof - 2006 Carpet - 2023 Living room floor - 2023 Washer and Dryer - 2023 Basement full bath and half bath - new in last 5 years Deck - 2020 Kitchen - 2016 HVAC - 2010
Sold for $625,000
$625,000
20962 Tobacco Sq, Ashburn, VA 20147
3beds
1,978sqft
Townhouse
Built in 1990
1,742 Square Feet Lot
$641,100 Zestimate®
$316/sqft
$3,092 Estimated rent
Home value
$641,100
$609,000 - $673,000
$3,092/mo
Zestimate® history
Owner options
List your home for rent
$3,092/mo
Rent Zestimate®
Find your next renter with Zillow Rental Manager. Plus, with online applications, you can quickly screen prospective tenants – for free.
$3,092/mo
Rent Zestimate®
Refinance and save
$3,913/mo
Est. payment
Refinancing to a lower rate could help reduce your monthly payments and save thousands over the life of the loan.
$3,913/mo
Est. payment
Explore your selling options
Work with a Zillow partner agent
Leverage their expertise and Zillow's premium Showcase listings to get your home seen by more buyers.
Get startedList with your own agent
Get your home in front of millions of buyers by listing it on Zillow.
Learn how to do itSell it yourself
Take full control of how buyers see your home on Zillow by listing For Sale by Owner (FSBO).
List your homeWhat's special
Wood-burning fireplaceBacks up to woodsSliding glass doorOpen-concept designCovered front porchGenerously-sized islandAmple storage
Zillow last checked:
Listing updated:
Listed by:
Abigail Kasten 703-346-6569,
KW Metro Center
Bought with:
Jessica Santizo, 0225264890
Samson Properties
Source: Bright MLS,MLS#: VALO2099196
Facts & features
Interior
Bedrooms & bathrooms
- Bedrooms: 3
- Bathrooms: 4
- Full bathrooms: 3
- 1/2 bathrooms: 1
- Main level bathrooms: 1
Rooms
- Room types: Living Room, Dining Room, Primary Bedroom, Bedroom 2, Bedroom 3, Kitchen, Recreation Room, Utility Room, Bathroom 2, Bathroom 3, Primary Bathroom
Primary bedroom
- Features: Cathedral/Vaulted Ceiling, Ceiling Fan(s), Walk-In Closet(s)
- Level: Upper
Bedroom 2
- Level: Upper
Bedroom 3
- Level: Upper
Primary bathroom
- Features: Double Sink, Soaking Tub
- Level: Upper
Bathroom 2
- Level: Upper
Bathroom 3
- Level: Lower
Dining room
- Level: Main
Kitchen
- Level: Main
Living room
- Level: Main
Recreation room
- Features: Fireplace - Wood Burning
- Level: Lower
Utility room
- Level: Lower
Heating
- Forced Air, Natural Gas
Cooling
- Central Air, Electric
Appliances
- Included: Microwave, Dishwasher, Disposal, Dryer, Exhaust Fan, Oven/Range - Gas, Refrigerator, Washer, Ice Maker, Gas Water Heater
- Laundry: In Basement
Features
- Dining Area, Open Floorplan, Kitchen Island, Pantry, Primary Bath(s), Recessed Lighting, Soaking Tub, Bathroom - Stall Shower, Walk-In Closet(s), Bar
- Flooring: Carpet, Laminate
- Basement: Full
- Number of fireplaces: 1
- Fireplace features: Wood Burning
Interior area
- Total structure area: 1,978
- Total interior livable area: 1,978 sqft
- Finished area above ground: 1,438
- Finished area below ground: 540
Property
Parking
- Total spaces: 2
- Parking features: Assigned, Parking Lot
- Details: Assigned Parking, Assigned Space #: 83
Accessibility
- Accessibility features: None
Features
- Levels: Three
- Stories: 3
- Patio & porch: Deck, Porch
- Pool features: Community
- Has view: Yes
- View description: Trees/Woods
Lot
- Size: 1,742 Square Feet
- Features: Backs to Trees
Details
- Additional structures: Above Grade, Below Grade
- Parcel number: 117399097000
- Zoning: PDH4
- Special conditions: Standard
Construction
Type & style
- Home type: Townhouse
- Architectural style: Colonial
- Property subtype: Townhouse
Materials
- Brick, Vinyl Siding
- Foundation: Slab
Condition
- New construction: No
- Year built: 1990
Utilities & green energy
- Sewer: Public Sewer
- Water: Public
Community & HOA
Community
- Subdivision: Ashburn Farm
HOA
- Has HOA: Yes
- Amenities included: Clubhouse, Common Grounds, Jogging Path, Picnic Area, Pool, Reserved/Assigned Parking, Tennis Court(s), Tot Lots/Playground
- Services included: Management, Parking Fee, Pool(s), Reserve Funds, Snow Removal, Trash
- HOA fee: $119 monthly
- HOA name: ASHBURN FARM ASSOCIATION
Location
- Region: Ashburn
Financial & listing details
- Price per square foot: $316/sqft
- Tax assessed value: $567,680
- Annual tax amount: $4,505
- Date on market: 6/26/2025
- Listing agreement: Exclusive Right To Sell
- Listing terms: Cash,Conventional,FHA,VA Loan
- Ownership: Fee Simple
Price history
| Date | Event | Price |
|---|---|---|
| 7/25/2025 | Sold | $625,000+1%$316/sqft |
Source:  Bright MLS #VALO2099196 Report a problem Bright MLS #VALO2099196 Report a problem | ||
| 7/6/2025 | Contingent | $619,000$313/sqft |
Source: Bright MLS #VALO2099196 Report a problem | ||
| 6/26/2025 | Listed for sale | $619,000+17.9%$313/sqft |
Source: Bright MLS #VALO2099196 Report a problem | ||
| 2/7/2023 | Sold | $525,000+0%$265/sqft |
Source: Bright MLS #VALO2040906 Report a problem | ||
| 1/9/2023 | Pending sale | $524,900$265/sqft |
Source: Bright MLS #VALO2040906 Report a problem | ||
| 1/2/2023 | Listed for sale | $524,900$265/sqft |
Source: Bright MLS #VALO2040906 Report a problem | ||
| 12/22/2022 | Contingent | $524,900$265/sqft |
Source: Bright MLS #VALO2040906 Report a problem | ||
| 12/16/2022 | Price change | $524,900-1.9%$265/sqft |
Source: Bright MLS #VALO2040906 Report a problem | ||
| 12/2/2022 | Listed for sale | $534,900+78.3%$270/sqft |
Source: Bright MLS #VALO2040906 Report a problem | ||
| 12/10/2015 | Sold | $300,000-1.6%$152/sqft |
Source: Public Record Report a problem | ||
| 10/21/2015 | Pending sale | $305,000$154/sqft |
Source: Carrington Real Estate Services LLC #LO8713702 Report a problem | ||
| 10/15/2015 | Price change | $305,000-4.7%$154/sqft |
Source: Carrington Real Estate Services LLC #LO8713702 Report a problem | ||
| 9/24/2015 | Price change | $320,000-2.7%$162/sqft |
Source: Carrington Real Estate Services LLC #LO8713702 Report a problem | ||
| 6/15/2015 | Price change | $329,000-3.2%$166/sqft |
Source: Carrington Real Estate Services LLC #LO8713702 Report a problem | ||
| 4/29/2015 | Price change | $339,900-2.9%$172/sqft |
Source: Carrington Real Estate Services LLC #LO8713702 Report a problem | ||
| 4/17/2015 | Listed for sale | $350,000+167.2%$177/sqft |
Source: Carrington Real Estate Services LLC #LO8603958 Report a problem | ||
| 6/3/1996 | Sold | $131,000$66/sqft |
Source: Public Record Report a problem | ||
Public tax history
| Year | Property taxes | Tax assessment |
|---|---|---|
| 2025 | $4,570 +1.4% | $567,680 +9% |
| 2024 | $4,506 +2.7% | $520,870 +3.8% |
| 2023 | $4,389 +8.5% | $501,620 +10.4% |
| 2022 | $4,044 -1.2% | $454,400 +8.8% |
| 2021 | $4,093 +2.8% | $417,630 +8.6% |
| 2020 | $3,979 +0% | $384,480 +6.4% |
| 2019 | $3,979 +4.3% | $361,500 +2.8% |
| 2018 | $3,814 +1.1% | $351,510 +4.9% |
| 2017 | $3,771 +2.3% | $335,160 +1.2% |
| 2016 | $3,687 | $331,230 +65.7% |
| 2015 | $3,687 +0.8% | $199,850 +4.3% |
| 2014 | $3,657 +6.8% | $191,610 +7% |
| 2013 | $3,423 | $179,100 |
| 2012 | -- | -- |
| 2011 | -- | -- |
| 2010 | -- | -- |
| 2009 | -- | $252,500 -17.3% |
| 2008 | -- | $305,300 -11.5% |
| 2007 | -- | $344,900 -13.1% |
| 2006 | -- | $396,800 +30.3% |
| 2005 | -- | $304,500 |
| 2004 | -- | $304,500 +33.7% |
| 2003 | -- | $227,700 +22% |
| 2002 | -- | $186,600 +21.3% |
| 2001 | -- | $153,800 |
Find assessor info on the county website
Neighborhood: 20147
Nearby homes
- $564,5003 bd3 ba1.4k sqft20960 Tobacco Sq, Ashburn, VA 20147Off Market
- $617,6003 bd4 ba1.8k sqft20964 Tobacco Sq, Ashburn, VA 20147Off Market
- $589,4003 bd3 ba1.8k sqft20958 Tobacco Sq, Ashburn, VA 20147Off Market

- $619,9003 bd3 ba1.8k sqft20966 Tobacco Sq, Ashburn, VA 20147Off Market
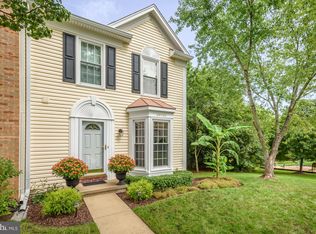
- $624,3003 bd2 ba1.4k sqft20956 Tobacco Sq, Ashburn, VA 20147Off Market
- $607,5003 bd4 ba1.4k sqft20954 Tobacco Sq, Ashburn, VA 20147Off Market
- $604,1003 bd3 ba1.7k sqft20972 Tobacco Sq, Ashburn, VA 20147Off Market
- $579,5003 bd2 ba1.4k sqft20950 Tobacco Sq, Ashburn, VA 20147Off Market
Nearby schools
GreatSchools rating
- 8/10Sanders Corner Elementary SchoolGrades: PK-5Distance: 0.8 mi
- 10/10Trailside Middle SchoolGrades: 6-8Distance: 1.2 mi
- 9/10Stone Bridge High SchoolGrades: 9-12Distance: 1 mi
Schools provided by the listing agent
- High: Stone Bridge
- District: Loudoun County Public Schools
Source: Bright MLS. This data may not be complete. We recommend contacting the local school district to confirm school assignments for this home.
Get a cash offer in 3 minutes
Find out how much your home could sell for in as little as 3 minutes with a no-obligation cash offer.
Estimated market value
$641,100
Get a cash offer in 3 minutes
Find out how much your home could sell for in as little as 3 minutes with a no-obligation cash offer.
Estimated market value
$641,100
- Virginia
- Loudoun County
- Ashburn
- 20147
- 20962 Tobacco Sq
Nearby cities
Nearby neighborhoods
Nearby zip codes
Other Ashburn Topics
