Beautifully renovated first-floor gem with one of the best locations in Westmaren! Steps from the beautiful clubhouse & gym and community EV fast charging stations. Newly renovated, light and fresh with neutral paint, gorgeous new flooring, and every surface rejuvenated. Freshly painted top to bottom with smooth & flat ceiling (textured ceiling removed). Wide plank LVP flooring throughout main living areas and brand-new carpeting in the bedroom. Designer light fixtures throughout and new ceiling fans in the living room and bedroom. Large walk-in closet plus two additional closets! Large bathroom with freshly grouted and sealed ceramic tile floor. Oversized vanity with granite countertop, custom tile shower, and new, recessed lights, vanity light & mirror. Kitchen updated with newer, shaker cabinetry, dark granite countertops, and stainless steel appliances. Open and bright living and dining rooms with floor-to-ceiling windows and french door to the private, covered patio. Additional storage closet on the patio overlooking the courtyard and clubhouse. This private Clubhouse with gym & gorgeous swimming pool is for Westmaren residents. Tennis and pickleball courts, biking and walking paths with quick access to W&OD Trail. Ashburn Farm offers multiple outdoor pools, tennis courts, ball fields, playgrounds & tot lots, 8 ponds & lakes stocked for fishing and with scenic trails and picnic areas overlooking fountains. Just over 3 miles to the Silver Line Metro, a stone's throw to Dulles airport and surrounded by upscale amenities, shopping and restaurants. Private patio off the living room faces the clubhouse and plenty of parking & guest parking throughout the community. No stairs and no long stretches from the car with bags of groceries. Perfect for a first time home buyer, downsizing buyer or investor. Private and quiet community is very dog friendly, very well maintained, and manicured. Turnkey and ready for its new owner!
Sold for $295,000
$295,000
20963 Timber Ridge Ter Unit 103, Ashburn, VA 20147
1beds
735sqft
Condominium
Built in 1991
-- sqft lot
$298,200 Zestimate®
$401/sqft
$1,925 Estimated rent
Home value
$298,200
$283,000 - $313,000
$1,925/mo
Zestimate® history
Owner options
List your home for rent
$1,925/mo
Rent Zestimate®
Find your next renter with Zillow Rental Manager. Plus, with online applications, you can quickly screen prospective tenants – for free.
$1,925/mo
Rent Zestimate®
Refinance and save
$1,883/mo
Est. payment
Refinancing to a lower rate could help reduce your monthly payments and save thousands over the life of the loan.
$1,883/mo
Est. payment
Explore your selling options
Work with a Zillow partner agent
Leverage their expertise and Zillow's premium Showcase listings to get your home seen by more buyers.
Get startedList with your own agent
Get your home in front of millions of buyers by listing it on Zillow.
Learn how to do itSell it yourself
Take full control of how buyers see your home on Zillow by listing For Sale by Owner (FSBO).
List your homeWhat's special
Private covered patioCustom tile showerGorgeous new flooringDark granite countertopsStainless steel appliances
Zillow last checked:
Listing updated:
Listed by:
Kent Eley 703-803-3895,
CENTURY 21 New Millennium,
Co-Listing Agent: Cyndee L Carr 703-577-5799,
CENTURY 21 New Millennium
Bought with:
Lou Vivas
Compass
Source: Bright MLS,MLS#: VALO2111770
Facts & features
Interior
Bedrooms & bathrooms
- Bedrooms: 1
- Bathrooms: 1
- Full bathrooms: 1
- Main level bathrooms: 1
- Main level bedrooms: 1
Rooms
- Room types: Living Room, Dining Room, Primary Bedroom, Kitchen, Primary Bathroom
Primary bedroom
- Features: Flooring - Carpet
- Level: Main
Primary bathroom
- Features: Bathroom - Tub Shower, Granite Counters, Flooring - Ceramic Tile
- Level: Main
Dining room
- Features: Flooring - Luxury Vinyl Plank
- Level: Main
Kitchen
- Features: Flooring - Luxury Vinyl Plank
- Level: Main
Living room
- Features: Flooring - Luxury Vinyl Plank
- Level: Main
Heating
- Forced Air, Natural Gas
Cooling
- Central Air, Electric
Appliances
- Included: Dishwasher, Disposal, Dryer, Ice Maker, Microwave, Refrigerator, Cooktop, Washer, Gas Water Heater
- Laundry: Washer In Unit, Dryer In Unit, In Unit
Features
- Bathroom - Tub Shower, Ceiling Fan(s), Combination Dining/Living, Entry Level Bedroom, Upgraded Countertops, Walk-In Closet(s)
- Flooring: Luxury Vinyl, Ceramic Tile, Carpet
- Windows: Window Treatments
- Has basement: No
- Has fireplace: No
Interior area
- Total structure area: 735
- Total interior livable area: 735 sqft
- Finished area above ground: 735
- Finished area below ground: 0
Property
Parking
- Parking features: Unassigned, Parking Lot
Accessibility
- Accessibility features: None
Features
- Levels: One
- Stories: 1
- Patio & porch: Patio
- Pool features: Community
- Has view: Yes
- View description: Courtyard, Street
Details
- Additional structures: Above Grade, Below Grade
- Parcel number: 117391602005
- Zoning: PDH4
- Special conditions: Standard
Construction
Type & style
- Home type: Condo
- Architectural style: Traditional
- Property subtype: Condominium
- Attached to another structure: Yes
Materials
- Combination, Brick
Condition
- Excellent
- New construction: No
- Year built: 1991
Utilities & green energy
- Sewer: Public Sewer
- Water: Public
Community & HOA
Community
- Condo and coop fee: $280 monthly
- Subdivision: Ashburn Farm
HOA
- Has HOA: Yes
- Amenities included: Clubhouse, Fitness Center, Jogging Path, Pool, Tot Lots/Playground
- Services included: Insurance, Road Maintenance, Reserve Funds, Snow Removal, Trash
- HOA fee: $80 monthly
- Second HOA name: Westmaren
Location
- Region: Ashburn
Financial & listing details
- Price per square foot: $401/sqft
- Tax assessed value: $266,700
- Annual tax amount: $2,147
- Date on market: 12/4/2025
- Listing agreement: Exclusive Right To Sell
- Listing terms: Conventional,FHA,VA Loan,Cash
- Ownership: Condominium
Price history
| Date | Event | Price |
|---|---|---|
| 12/23/2025 | Sold | $295,000+3.5%$401/sqft |
Source:  Bright MLS #VALO2111770 Report a problem Bright MLS #VALO2111770 Report a problem | ||
| 12/10/2025 | Contingent | $285,000$388/sqft |
Source: Bright MLS #VALO2111770 Report a problem | ||
| 12/4/2025 | Listed for sale | $285,000+50.1%$388/sqft |
Source: Bright MLS #VALO2111770 Report a problem | ||
| 11/1/2018 | Listing removed | $189,900$258/sqft |
Source: Century 21 Redwood Realty #LO10375281 Report a problem | ||
| 9/15/2018 | Pending sale | $189,900$258/sqft |
Source: Keller Williams Realty Reston #1002344490 Report a problem | ||
| 8/30/2018 | Listed for sale | $189,900+18.7%$258/sqft |
Source: Keller Williams Realty #1002344490 Report a problem | ||
| 2/12/2014 | Sold | $160,000-8.5%$218/sqft |
Source: Public Record Report a problem | ||
| 1/16/2014 | Pending sale | $174,900$238/sqft |
Source: ALLSTAR PROPERTIES #LO8246611 Report a problem | ||
| 1/3/2014 | Listed for sale | $174,900$238/sqft |
Source: ALLSTAR PROPERTIES #LO8246611 Report a problem | ||
Public tax history
| Year | Property taxes | Tax assessment |
|---|---|---|
| 2026 | $2,259 +5.2% | $280,670 +5.2% |
| 2025 | $2,147 -1.2% | $266,700 +6.1% |
| 2024 | $2,173 +7% | $251,270 +8.2% |
| 2023 | $2,031 +5.7% | $232,160 +7.5% |
| 2022 | $1,922 -0.1% | $215,980 +10% |
| 2021 | $1,924 -0.5% | $196,350 +5.1% |
| 2020 | $1,933 +1.6% | $186,760 +2.6% |
| 2019 | $1,903 +0.8% | $182,080 +4.7% |
| 2018 | $1,888 +9.4% | $173,980 +13.5% |
| 2017 | $1,725 -1.4% | $153,340 +1.5% |
| 2016 | $1,749 | $151,130 +38.5% |
| 2015 | $1,749 -1% | $109,080 -7.5% |
| 2014 | $1,766 +16% | $117,920 +29% |
| 2013 | $1,523 | $91,390 |
| 2012 | -- | -- |
| 2011 | -- | -- |
| 2010 | -- | -- |
| 2009 | -- | $133,900 -27.7% |
| 2008 | -- | $185,300 -6.3% |
| 2007 | -- | $197,800 -15.5% |
| 2006 | -- | $234,000 +29.9% |
| 2005 | -- | $180,100 +11.6% |
| 2004 | -- | $161,400 +49.9% |
| 2003 | -- | $107,700 +24.5% |
| 2002 | -- | $86,500 -3% |
| 2001 | -- | $89,200 |
Find assessor info on the county website
Neighborhood: 20147
Nearby homes
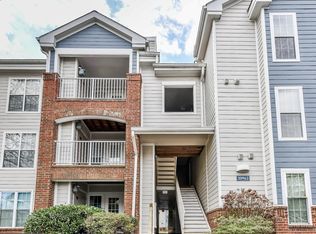
- $350,0002 bd2 ba1k sqft20963 Timber Ridge Ter UNIT 302, Ashburn, VA 20147Sold
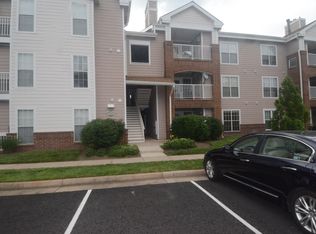
- $279,4001 bd1 ba737 sqft20963 Timber Ridge Ter UNIT 201, Ashburn, VA 20147Off Market
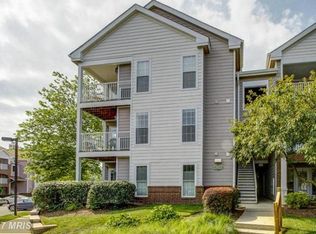
- $342,8002 bd2 ba1k sqft20951 Timber Ridge Ter UNIT 101, Ashburn, VA 20147Off Market
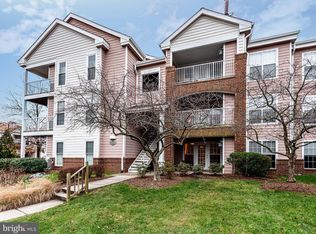
- $315,0002 bd1 ba925 sqft20951 Timber Ridge Ter UNIT 102, Ashburn, VA 20147Sold
- $336,2002 bd2 ba1k sqft20951 Timber Ridge Ter UNIT 103, Ashburn, VA 20147Off Market
- $313,5002 bd1 ba925 sqft20951 Timber Ridge Ter UNIT 104, Ashburn, VA 20147Off Market
- $340,9002 bd2 ba1k sqft20951 Timber Ridge Ter UNIT 201, Ashburn, VA 20147Off Market
- $318,5002 bd1 ba925 sqft20951 Timber Ridge Ter UNIT 202, Ashburn, VA 20147Off Market
Nearby schools
GreatSchools rating
- 8/10Sanders Corner Elementary SchoolGrades: PK-5Distance: 0.7 mi
- 10/10Trailside Middle SchoolGrades: 6-8Distance: 1.3 mi
- 9/10Stone Bridge High SchoolGrades: 9-12Distance: 1 mi
Schools provided by the listing agent
- Elementary: Sanders Corner
- Middle: Trailside
- High: Stone Bridge
- District: Loudoun County Public Schools
Source: Bright MLS. This data may not be complete. We recommend contacting the local school district to confirm school assignments for this home.
Get a cash offer in 3 minutes
Find out how much your home could sell for in as little as 3 minutes with a no-obligation cash offer.
Estimated market value
$298,200
Get a cash offer in 3 minutes
Find out how much your home could sell for in as little as 3 minutes with a no-obligation cash offer.
Estimated market value
$298,200
- Virginia
- Loudoun County
- Ashburn
- 20147
- 20963 Timber Ridge Ter Unit 103
Nearby cities
Nearby neighborhoods
Nearby zip codes
Other Ashburn Topics
