Skip main navigation
Sold for $675,000
  • $675,000

    20964 Albion Ln, Ashburn, VA 20147

    3beds
    2,430sqft
    Townhouse
    Built in 2001
    2,178 Square Feet Lot
    $693,200 Zestimate®
    $278/sqft
    $3,325 Estimated rent

    Home value

    $693,200

    $659,000 - $728,000

    $3,325/mo

    Zestimate® history
    Loading
    Loading...

    Owner options

    List your home for rent

    $3,325/mo

    Rent Zestimate®

    Find your next renter with Zillow Rental Manager. Plus, with online applications, you can quickly screen prospective tenants – for free.

    Learn more

    $3,325/mo

    Rent Zestimate®

    Refinance and save

    $4,178/mo

    Est. payment

    Refinancing to a lower rate could help reduce your monthly payments and save thousands over the life of the loan.

    See today's rates

    $4,178/mo

    Est. payment

    Explore your selling options

    Work with a Zillow partner agent

    Leverage their expertise and Zillow's premium Showcase listings to get your home seen by more buyers.

    Get started

    List with your own agent

    Get your home in front of millions of buyers by listing it on Zillow.

    Learn how to do it

    Sell it yourself

    Take full control of how buyers see your home on Zillow by listing For Sale by Owner (FSBO).

    List your home

    What's special

    Sitting roomCozy fireplaceScenic walking trailsSun-drenched open-concept main levelSoaring vaulted ceilingsVersatile flex roomOpulent primary suite
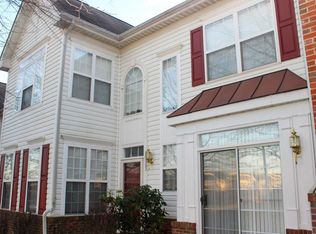
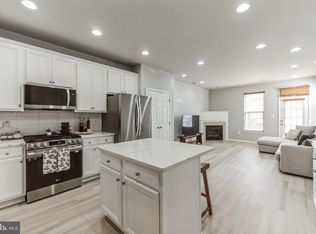
    Elegant, Move-In Ready Townhome in Sought-After Ashburn Village! Welcome to this impeccably updated 3-bedroom, 2.5-bath townhome, offering over 2,400 square feet of refined living space across two expansive, light-filled levels. Nestled in the vibrant heart of Ashburn Village, this residence seamlessly marries contemporary design with everyday functionality. Property Highlights include *Sun-drenched open-concept main level, thoughtfully designed for effortless flow and entertaining* 2-story foyer*Updated kitchen appointed with premium stainless steel appliances (2019) including a 4-burner with griddle gas range, custom cabinetry, under-cabinet lighting, stacked natural stone backsplash, and a striking wooden countertop island centerpiece* Inviting family room featuring a cozy fireplace and serene ambiance off kitchen* Versatile flex room, ideal for a home office or den on main level* Opulent primary suite with soaring vaulted ceilings, a sitting room, two generous walk-in closets, and an oversized ensuite bath with a separate tub and shower* Recently upgraded major systems and appliances, including HVAC (2021), water heater (2022), washer/dryer, refrigerator, and dishwasher (2023), New Carpet on stairs and full upper level (2025), New blinds, Freshly painted. *Potential for 3rd level with the expansive unfinished attic (approx 429 sq ft), offering abundant storage or potential for future expansion* Attached two-car garage, complemented by two additional driveway parking spaces. Residents enjoy exclusive access to Ashburn Village's premier amenities—multiple pools (indoor & outdoor), a state-of-the-art fitness center, basketball & tennis courts, lake access, and scenic walking trails—all conveniently included in the HOA. Perfectly positioned near premier shopping, dining, and major commuter routes, this turnkey townhome delivers an exceptional lifestyle defined by comfort, sophistication, and community. Seller has an assumable 280k VA transferable loan at 3.5%.

    Zillow last checked:

    Listing updated:

    Listed by:

    Bianca Reyes 703-606-8610,

    I-Agent Realty Incorporated

    Bought with:

    Bianca Reyes, SP98375857

    I-Agent Realty Incorporated

    Source: Bright MLS,MLS#: VALO2095310MLS Logo

    Facts & features

    Interior

    Bedrooms & bathrooms
    • Bedrooms: 3
    • Bathrooms: 3
    • Full bathrooms: 2
    • 1/2 bathrooms: 1
    • Main level bathrooms: 1
    Basement
    • Area: 0
    Heating
    • Forced Air, Central, Natural Gas
    Cooling
    • Central Air, Electric
    Appliances
    • Included: Dishwasher, Disposal, Dryer, Ice Maker, Microwave, Refrigerator, Cooktop, Washer, Oven/Range - Gas, Stainless Steel Appliance(s), Water Heater, Gas Water Heater
    • Laundry: Dryer In Unit, Upper Level, Washer In Unit
    Features
    • Family Room Off Kitchen, Breakfast Area, Bathroom - Walk-In Shower, Combination Dining/Living, Floor Plan - Traditional, Kitchen Island, Recessed Lighting, Walk-In Closet(s), 2 Story Ceilings, 9'+ Ceilings, High Ceilings
    • Flooring: Ceramic Tile, Luxury Vinyl, Carpet, Wood
    • Windows: Window Treatments
    • Has basement: No
    • Number of fireplaces: 1
    • Fireplace features: Gas/Propane, Glass Doors
    Interior area
    • Total structure area: 2,850
    • Total interior livable area: 2,430 sqft
    • Finished area above ground: 2,430
    • Finished area below ground: 0

    Property

    Parking
    • Total spaces: 4
    • Parking features: Garage Faces Rear, Concrete, Attached, Driveway
    • Attached garage spaces: 2
    • Uncovered spaces: 2
    Accessibility
    • Accessibility features: Other
    Features
    • Levels: Two
    • Stories: 2
    • Pool features: Community
    Lot
    • Size: 2,178 sqft
    Details
    • Additional structures: Above Grade, Below Grade
    • Parcel number: 059352734000
    • Zoning: PDH4
    • Special conditions: Standard

    Construction

    Type & style
    • Home type: Townhouse
    • Architectural style: Traditional
    • Property subtype: Townhouse
    Materials
    • Brick, Vinyl Siding
    • Foundation: Slab
    • Roof: Asphalt
    Condition
    • Excellent
    • New construction: No
    • Year built: 2001

    Utilities & green energy

    • Sewer: Public Sewer
    • Water: Public
    • Utilities for property: Cable Available

    Community & neighborhood

    Security
    • Security features: Smoke Detector(s), Security System
    Community
    • Community features: Pool
    Location
    • Region: Ashburn
    • Subdivision: Ashburn Village

    HOA & financial

    HOA
    • Has HOA: Yes
    • HOA fee: $148 monthly
    • Amenities included: Basketball Court, Bike Trail, Jogging Path, Indoor Pool, Pool, Racquetball, Recreation Facilities, Soccer Field, Tennis Court(s), Tot Lots/Playground, Volleyball Courts, Water/Lake Privileges
    • Services included: Pool(s), Common Area Maintenance, Management, Reserve Funds, Recreation Facility, Trash

    Other

    Other facts
    • Listing agreement: Exclusive Right To Sell
    • Listing terms: Cash,Conventional,FHA,VA Loan
    • Ownership: Fee Simple
    • Road surface type: Black Top

    Price history

    DateEventPrice
    5/27/2025Sold$675,000+1.5%$278/sqft
    Source: Bright MLS #VALO2095310 Report a problem
    5/20/2025Pending sale$664,990$274/sqft
    Source: Bright MLS #VALO2095310 Report a problem
    5/6/2025Contingent$664,990$274/sqft
    Source: Bright MLS #VALO2095310 Report a problem
    5/1/2025Listed for sale$664,990-4.9%$274/sqft
    Source: Bright MLS #VALO2095310 Report a problem
    4/29/2025Listing removed$699,000$288/sqft
    Source: Bright MLS #VALO2093724 Report a problem
    4/16/2025Listed for sale$699,000+88.4%$288/sqft
    Source: Bright MLS #VALO2093724 Report a problem
    6/24/2013Sold$371,000+1.6%$153/sqft
    Source: Public Record Report a problem
    5/31/2013Price change$365,000-2.7%$150/sqft
    Source: Long & Foster Real Estate #LO8081257 Report a problem
    5/16/2013Listed for sale$375,000+8.7%$154/sqft
    Source: Long & Foster Real Estate #LO8081257 Report a problem
    6/22/2009Sold$345,000+3.7%$142/sqft
    Source: Public Record Report a problem
    11/4/2003Sold$332,750+42.5%$137/sqft
    Source: Public Record Report a problem
    6/11/2001Sold$233,551$96/sqft
    Source: Public Record Report a problem

    Public tax history

    YearProperty taxesTax assessment
    2025$5,079 -1.2%$630,920 +6.2%
    2024$5,140 +3%$594,200 +4.1%
    2023$4,992 +5%$570,550 +6.9%
    2022$4,752 +1.3%$533,970 +11.5%
    2021$4,691 +4.1%$478,710 +9.9%
    2020$4,507 $435,420 +1.8%
    2019$4,507 +3.9%$427,910 +7.1%
    2018$4,336 +0.3%$399,600 +4%
    2017$4,322 -1.8%$384,140 -0.1%
    2016$4,402 $384,700 +46.4%
    2015$4,402 +0.4%$262,850 -0.6%
    2014$4,384 +4.1%$264,550 +12.8%
    2013$4,211 $234,500
    2012-- --
    2011-- --
    2010-- --
    2009-- $314,800 -19.1%
    2008-- $389,100 -11.1%
    2007-- $437,800 -14.5%
    2006-- $512,200 +36.7%
    2005-- $374,600
    2004-- $374,600 +21.1%
    2003-- $309,300 +14.1%
    2002-- $271,100 +2.1%
    2001-- $265,500

    Find assessor info on the county website

    Neighborhood: 20147

    Nearby schools

    GreatSchools rating
    Schools provided by the listing agent
    • Elementary: Dominion Trail
    • Middle: Farmwell Station
    • High: Broad Run
    • District: Loudoun County Public Schools

    Source: Bright MLS. This data may not be complete. We recommend contacting the local school district to confirm school assignments for this home.

    Get a cash offer in 3 minutes
    Find out how much your home could sell for in as little as 3 minutes with a no-obligation cash offer.
    Estimated market value
    $693,200
    Get a cash offer in 3 minutes
    Find out how much your home could sell for in as little as 3 minutes with a no-obligation cash offer.
    Estimated market value
    $693,200