Skip main navigation
For sale
  • $745,000

    20965 Kittanning Ln, Ashburn, VA 20147

    3beds
    2,335sqft
    : 
    Loading
    Get pre-qualified
    Townhouse
    Built in 2001
    -- sqft lot
    $734,600 Zestimate®
    $319/sqft
    $-- HOA

    What's special

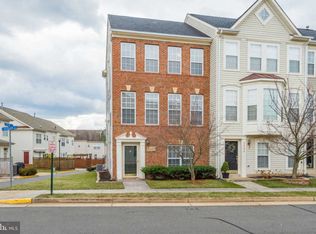
    Welcome to this beautifully maintained, extra-wide end-unit townhome that lives like a single-family home, located in the highly sought-after Ashburn Village community. Offering over 2,285 square feet of above-grade living space across two levels, this spacious 3-bedroom, 2.5-bath residence blends comfort, functionality, and an exceptional lifestyle. A dramatic two-story foyer sets the tone, leading into a light-filled interior featuring hardwood floors, elegant 9-foot ceilings on the main level, custom wood and double honeycomb blinds, and abundant natural light throughout. Many windows have been upgraded to triple-pane for enhanced energy efficiency. Both the front and rear doors are equipped with screen doors, allowing for convenient natural light and enhanced airflow throughout the home. The well-appointed kitchen includes granite countertops, gas cooking, white appliances, and ample cabinetry with updated soft-close hardware. It flows seamlessly into the main living and dining areas, making it ideal for both everyday living and entertaining. The expansive primary suite features a sitting area, dual walk-in closets, and a large en-suite bath complete with a soaking tub, separate shower, and dual vanities. Two additional generously sized bedrooms share a full bath with a separate vanity area, offering both privacy and convenience. Additional highlights include an attached two-car garage and a spacious third-floor attic, perfect for storage or future customization. The attic includes an additional layer of insulation for enhanced energy efficiency. Major systems include gas heating and a gas water heater for efficient year-round comfort. Outdoor spaces offer great potential: the rear door opens to an unfenced backyard near the garage, ready for your personal touch. The front-facing breakfast nook overlooks a garden area, while a large community green space just across the road provides a perfect setting for picnics, play, and safe biking along nearby walkways. Situated in a quiet, family-friendly neighborhood, residents enjoy access to the Ashburn Village Sports Pavilion, featuring indoor and outdoor pools, fitness centers with sauna and steam rooms, tennis courts, and more. The community is also known for its scenic lakes, walking and biking trails, playgrounds, and strong sense of community. Conveniently located near top-rated schools, major commuter routes, the W&OD Trail, Dulles Town Center, One Loudoun, and Ashburn Village Shopping Center, this home offers the perfect blend of tranquility and accessibility. Available now to make it your own.
    17 days
    |
    452
    |
    11
    |

    Zillow last checked:

    Listing updated:

    Listed by:

    SAI ALLURI 703-376-4745,

    Alluri Realty, Inc. 703-390-9420

    Source: Bright MLS,MLS#: VALO2130152MLS Logo

    Loading...

      Facts & features

      Interior

      Bedrooms & bathrooms
      • Bedrooms: 3
      • Bathrooms: 3
      • Full bathrooms: 2
      • 1/2 bathrooms: 1
      • Main level bathrooms: 1
      Basement
      • Area: 0
      Heating
      • Forced Air, Natural Gas
      Cooling
      • Central Air, Electric
      Appliances
      • Included: Dryer, Oven, Cooktop, Washer, Gas Water Heater
      Features
      • Family Room Off Kitchen, Kitchen Island, Combination Dining/Living, Breakfast Area, Entry Level Bedroom, Upgraded Countertops, Primary Bath(s), Open Floorplan, Floor Plan - Traditional, 2 Story Ceilings, 9'+ Ceilings, Dry Wall
      • Windows: Window Treatments
      • Has basement: No
      • Number of fireplaces: 1
      • Fireplace features: Mantel(s), Screen
      Interior area
      • Total structure area: 2,335
      • Total interior livable area: 2,335 sqft
      • Finished area above ground: 2,335
      • Finished area below ground: 0

      Property

      Parking
      • Total spaces: 2
      • Parking features: Garage Door Opener, Attached
      • Attached garage spaces: 2
      Accessibility
      • Accessibility features: Other
      Features
      • Levels: Two
      • Stories: 2
      • Pool features: None
      Details
      • Additional structures: Above Grade, Below Grade
      • Parcel number: 059350413000
      • Zoning: PDH4
      • Special conditions: Standard

      Construction

      Type & style
      • Home type: Townhouse
      • Architectural style: Other
      • Property subtype: Townhouse
      • Attached to another structure: Yes
      Materials
      • Vinyl Siding
      • Foundation: Slab
      • Roof: Asphalt
      Condition
      • Very Good
      • New construction: No
      • Year built: 2001

      Utilities & green energy

      • Sewer: Public Sewer
      • Water: Public

      Community & HOA

      Community
      • Subdivision: Ashburn Village
      HOA
      • Has HOA: No
      Location
      • Region: Ashburn

      Financial & listing details

      • Price per square foot: $319/sqft
      • Tax assessed value: $633,960
      • Annual tax amount: $5,103
      • Date on market: 7/1/2026
      • Listing agreement: Exclusive Right To Sell
      • Ownership: Other

        Estimated market value

        $734,600

        $698,000 - $771,000

        $3,312/mo

        Price history

        DateEventPrice
        7/2/2026Listed for rent$3,200-3%$1/sqft
        Source: Bright MLS #VALO2130150 Report a problem
        7/1/2026Price change$745,000+95%$319/sqft
        Source: Bright MLS #VALO2130152 Report a problem
        7/1/2026Listing removed$3,300$1/sqft
        Source: Bright MLS #VALO2124230 Report a problem
        5/2/2026Listed for rent$3,300+43.5%$1/sqft
        Source: Bright MLS #VALO2124230 Report a problem
        3/8/2020Listing removed$2,300$1/sqft
        Source: Alluri Realty, Inc. #VALO401714 Report a problem
        1/20/2020Listed for rent$2,300+7%$1/sqft
        Source: Alluri Realty, Inc. #VALO401714 Report a problem
        11/10/2015Listing removed$2,150$1/sqft
        Source: Alluri Realty Inc. #LO8706265 Report a problem
        10/20/2015Price change$2,150-6.5%$1/sqft
        Source: Alluri Realty Inc. #LO8706265 Report a problem
        7/31/2015Price change$2,300+7%$1/sqft
        Source: Alluri Realty Inc. #LO8706265 Report a problem
        7/29/2015Listed for rent$2,150$1/sqft
        Source: Alluri Realty Inc. #LO8706265 Report a problem
        5/3/2015Listing removed$2,150$1/sqft
        Source: Alluri Realty Inc. #LO8510970 Report a problem
        12/1/2014Price change$2,150-6.5%$1/sqft
        Source: Alluri Realty, Inc. #LO8510970 Report a problem
        9/27/2014Listed for rent$2,300$1/sqft
        Source: Alluri Realty, Inc. #LO8510970 Report a problem
        11/6/2012Listing removed$2,300$1/sqft
        Source: Alluri Realty, Inc. #LO7881284 Report a problem
        8/23/2012Price change$2,300-8%$1/sqft
        Source: Alluri Realty, Inc. #LO7881284 Report a problem
        7/10/2012Listed for rent$2,500$1/sqft
        Source: Alluri Realty, Inc. #LO7881284 Report a problem
        7/30/2004Sold$382,000+52.3%$164/sqft
        Source: Public Record Report a problem
        8/8/2001Sold$250,742$107/sqft
        Source: Public Record Report a problem

        Public tax history

        YearProperty taxesTax assessment
        2025$5,038 -1.3%$625,810 +6.1%
        2024$5,103 +3%$589,920 +4.2%
        2023$4,956 +5%$566,380 +6.8%
        2022$4,719 +1.1%$530,260 +11.4%
        2021$4,667 +4.7%$476,180 +10.6%
        2020$4,456 +0.7%$430,550 +1.7%
        2019$4,424 +3.1%$423,350 +7%
        2018$4,292 +0.2%$395,550 +3.9%
        2017$4,283 -1.1%$380,670 -0.1%
        2016$4,328 $381,220 +50.8%
        2015$4,328 +0.5%$252,860 -0.6%
        2014$4,308 +4.7%$254,500 +14.2%
        2013$4,114 $222,910
        2012-- --
        2011-- --
        2010-- --
        2009-- $316,500 -18%
        2008-- $386,200 -10.8%
        2007-- $433,000 -14.3%
        2006-- $505,500 +36.4%
        2005-- $370,600
        2004-- $370,600 +20.4%
        2003-- $307,900 +15.2%
        2002-- $267,300
        Find assessor info on the county website

        Monthly payment

        Est. payment

        Payment breakdown

        Explore the cost of this home by adjusting the details. Changes won't be saved.
        All calculations are estimates and provided by Zillow, Inc. for informational purposes only. Actual amounts may vary.
        HOA fees may include property taxes on listings classified as Co-Ops. Contact the listing agent and/or owner for fee details.
        Mortgage interest rates are dependent on a number of factors, including credit score, down payment, and repayment length. Interest rate data provided by Zillow Group Marketplace, Inc. as of 1/1/1970 from various mortgage lenders with which we have lead or other similar arrangements; the Estimated Payment is an average of those rates.
        See how much you could borrow to make a competitive offer.

        Climate risks

        Neighborhood: 20147

        Getting around

        28 / 100
        Car-Dependent
        60 / 100
        Bikeable

        Nearby schools

        GreatSchools rating
        Schools provided by the listing agent
        • District: Loudoun County Public Schools

        Source: Bright MLS. This data may not be complete. We recommend contacting the local school district to confirm school assignments for this home.

        A local agent can set up tours, give advice and negotiate with sellers.

        Browse local experts

        Similar homes