Skip main navigation
Sold for $1,315,000
Street View
  • $1,315,000

    20965 Nightshade Pl, Ashburn, VA 20147

    5beds
    5,986sqft
    Single Family Residence
    Built in 1997
    0.31 Acres Lot
    $1,421,800 Zestimate®
    $220/sqft
    $5,415 Estimated rent

    Home value

    $1,421,800

    $1.35M - $1.49M

    $5,415/mo

    Zestimate® history
    Loading
    Loading...

    Owner options

    List your home for rent

    $5,415/mo

    Rent Zestimate®

    Find your next renter with Zillow Rental Manager. Plus, with online applications, you can quickly screen prospective tenants – for free.

    Learn more

    $5,415/mo

    Rent Zestimate®

    Refinance and save

    $7,949/mo

    Est. payment

    Refinancing to a lower rate could help reduce your monthly payments and save thousands over the life of the loan.

    See today's rates

    $7,949/mo

    Est. payment

    Explore your selling options

    Work with a Zillow partner agent

    Leverage their expertise and Zillow's premium Showcase listings to get your home seen by more buyers.

    Get started

    List with your own agent

    Get your home in front of millions of buyers by listing it on Zillow.

    Learn how to do it

    Sell it yourself

    Take full control of how buyers see your home on Zillow by listing For Sale by Owner (FSBO).

    List your home

    What's special

    Gas fireplaceLarge officeSecret storage areaExpansive style homePlenty of storagePool table areaTennis courts
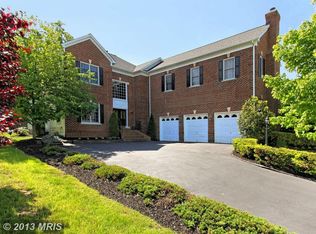
    Step into the lap of luxury and experience the charm of this expansive style home, boasting over 5,986 square feet of living space spread across three levels in the sought-after area of Ashburn Farm. Outside, your family and furry friends will revel in the generously sized, flat, and fenced-in yard. For the ultimate outdoor entertaining, the Trex deck offers ample space for grilling and chilling or simply enjoying the tree-filled background. Inside, the formal dining room sets the stage for family reunions, while the living room is so spacious it can easily accommodate a grand piano and all your friends too! The family room is truly remarkable. Stone surrounds the gas fireplace, which soars up to the two-level ceiling, creating an awe-inspiring focal point. The kitchen is a chef's dream, featuring a walk-in pantry, well-lit cabinets, granite countertops, double ovens, and a center island where family and friends can gather. Additionally, there's a large office with elegant wood paneling, built-in bookshelves, and a hidden panic room or secret storage area for added security. Upstairs, the primary bedroom is a retreat in itself with a large sitting area. The primary bathroom has plenty of counter space and a soaking tub. For your other half, there is a separate bathroom connected by a large shower. With all bedrooms being HUGE, there's plenty of space for everyone to spread out and relax. Along with the bedroom and full bath, the MASSIVE basement offers a chess area, a pool table area, a chess room, a TV area, a bar area, and an organized workshop area with padded flooring and plenty of storage. Plus, there are closets galore for all your extra belongings. The 3-car garage has a 220-volt outlet, organized cabinets, and a TV so that you won't miss that game. Recent upgrades include a new roof in 2020, a Tankless water heater in 2023, and a washer and dryer in 2017. Additionally, the upstairs HVAC was replaced in 2023, and the downstairs in 2017. The community of Ashburn Farm offers an abundance of amenities, including three pools, miles of walking/biking trails, tennis courts, baseball fields, tot lots, and parks. Don't miss out! VIDEO AVAILABLE + Professional photos are coming soon.

    Zillow last checked:

    Listing updated:

    Listed by:

    Marcel Pappalardo 703-297-5601,

    EXP Realty, LLC

    Bought with:

    Ritu Desai, 0225077251

    Samson Properties

    Source: Bright MLS,MLS#: VALO2067572MLS Logo

    Facts & features

    Interior

    Bedrooms & bathrooms
    • Bedrooms: 5
    • Bathrooms: 6
    • Full bathrooms: 5
    • 1/2 bathrooms: 1
    • Main level bathrooms: 1
    Basement
    • Area: 1674
    Heating
    • Central, Forced Air, Natural Gas
    Cooling
    • Central Air, Ceiling Fan(s), Zoned, Electric
    Appliances
    • Included: Gas Water Heater
    Features
    • Built-in Features, Ceiling Fan(s), Double/Dual Staircase, Eat-in Kitchen, Upgraded Countertops, Walk-In Closet(s), Central Vacuum, Cathedral Ceiling(s), Paneled Walls, Tray Ceiling(s), 9'+ Ceilings, 2 Story Ceilings
    • Flooring: Ceramic Tile, Hardwood, Carpet, Wood
    • Windows: Window Treatments
    • Basement: Full,Finished,Windows,Rear Entrance
    • Number of fireplaces: 2
    Interior area
    • Total structure area: 5,986
    • Total interior livable area: 5,986 sqft
    • Finished area above ground: 4,312
    • Finished area below ground: 1,674

    Property

    Parking
    • Total spaces: 3
    • Parking features: Garage Door Opener, Other, Attached, Driveway, On Street
    • Attached garage spaces: 3
    • Has uncovered spaces: Yes
    Accessibility
    • Accessibility features: None
    Features
    • Levels: Three
    • Stories: 3
    • Exterior features: Underground Lawn Sprinkler
    • Pool features: Community
    • Has view: Yes
    • View description: Trees/Woods
    Lot
    • Size: 0.31 Acres
    • Features: Backs to Trees, Cul-De-Sac, Premium, Wooded
    Details
    • Additional structures: Above Grade, Below Grade
    • Parcel number: 117207595000
    • Zoning: PDH4
    • Special conditions: Standard

    Construction

    Type & style
    • Home type: SingleFamily
    • Architectural style: Colonial
    • Property subtype: Single Family Residence
    Materials
    • Stone, Vinyl Siding, Synthetic Stucco
    • Foundation: Permanent
    • Roof: Asphalt
    Condition
    • Excellent
    • New construction: No
    • Year built: 1997
    Details
    • Builder name: MERIT HOMES, INC

    Utilities & green energy

    • Electric: 220 Volts
    • Sewer: Public Sewer
    • Water: Public
    • Utilities for property: Cable Available

    Community & neighborhood

    Security
    • Security features: Security System
    Location
    • Region: Ashburn
    • Subdivision: Ashburn Farm

    HOA & financial

    HOA
    • Has HOA: Yes
    • HOA fee: $103 monthly
    • Amenities included: Basketball Court, Jogging Path, Pool, Recreation Facilities, Tennis Court(s), Tot Lots/Playground, Community Center
    • Services included: Management, Pool(s), Reserve Funds, Snow Removal, Trash

    Other

    Other facts
    • Listing agreement: Exclusive Right To Sell
    • Listing terms: Conventional,Cash,FHA,VA Loan
    • Ownership: Fee Simple

    Price history

    DateEventPrice
    5/10/2024Sold$1,315,000+1.2%$220/sqft
    Source: Bright MLS #VALO2067572 Report a problem
    4/1/2024Pending sale$1,299,999$217/sqft
    Source: Bright MLS #VALO2067572 Report a problem
    3/28/2024Listed for sale$1,299,999+63.1%$217/sqft
    Source: Bright MLS #VALO2067572 Report a problem
    4/19/2017Sold$797,000$133/sqft
    Source: Public Record Report a problem
    2/20/2017Pending sale$797,000$133/sqft
    Source: Keller Williams - Loudoun Gateway #LO9865493 Report a problem
    2/17/2017Listed for sale$797,000-0.3%$133/sqft
    Source: Keller Williams Realty #LO9865493 Report a problem
    10/27/2016Listing removed$799,000$133/sqft
    Source: Keller Williams - Loudoun Gateway #LO9721209 Report a problem
    10/10/2016Price change$799,000-2.4%$133/sqft
    Source: Keller Williams - Loudoun Gateway #LO9721209 Report a problem
    7/22/2016Listed for sale$819,000+110.3%$137/sqft
    Source: Keller Williams Realty #LO9721209 Report a problem
    10/22/1997Sold$389,400$65/sqft
    Source: Public Record Report a problem

    Public tax history

    YearProperty taxesTax assessment
    2025$10,078 +0.9%$1,251,870 +8.4%
    2024$9,993 +10.4%$1,155,210 +11.6%
    2023$9,054 +5.6%$1,034,750 +7.4%
    2022$8,575 +1.9%$963,430 +12.2%
    2021$8,414 +2.3%$858,550 +8.1%
    2020$8,223 $794,510 +0.6%
    2019$8,223 +0.9%$789,680 +5.1%
    2018$8,154 +2.7%$751,490 +6.5%
    2017$7,940 -2.1%$705,780 -0.1%
    2016$8,106 $706,390 +35.2%
    2015$8,106 -1.3%$522,420 -1.3%
    2014$8,214 -2.8%$529,350 -2.1%
    2013$8,452 $540,790
    2012-- --
    2011-- --
    2010-- --
    2009-- $644,500 -7%
    2008-- $692,900 +2.5%
    2007-- $675,700 -25.6%
    2006-- $908,200 +36.2%
    2005-- $666,800
    2004-- $666,800 +5.2%
    2003-- $633,600 +26.1%
    2002-- $502,300 +7.3%
    2001-- $468,100

    Find assessor info on the county website

    Neighborhood: 20147

    Nearby schools

    GreatSchools rating
    Schools provided by the listing agent
    • High: Stone Bridge
    • District: Loudoun County Public Schools

    Source: Bright MLS. This data may not be complete. We recommend contacting the local school district to confirm school assignments for this home.

    Get a cash offer in 3 minutes
    Find out how much your home could sell for in as little as 3 minutes with a no-obligation cash offer.
    Estimated market value
    $1,421,800
    Get a cash offer in 3 minutes
    Find out how much your home could sell for in as little as 3 minutes with a no-obligation cash offer.
    Estimated market value
    $1,421,800