Skip main navigation
Sold for $550,000
  • $550,000

    20965 Oasis Ave, Peyton, CO 80831

    3beds
    1,868sqft
    Single Family Residence, Manufactured Home
    Built in 1994
    5 Acres Lot
    $549,400 Zestimate®
    $294/sqft
    $-- Estimated rent

    Home value

    $549,400

    $522,000 - $577,000

    Not available

    Zestimate® history
    Loading
    Loading...

    Owner options

    List your home for rent

    Find your next renter with Zillow Rental Manager. Plus, with online applications, you can quickly screen prospective tenants – for free.

    Learn more
    Refinance and save

    $3,416/mo

    Est. payment

    Refinancing to a lower rate could help reduce your monthly payments and save thousands over the life of the loan.

    See today's rates

    $3,416/mo

    Est. payment

    Explore your selling options

    Work with a Zillow partner agent

    Leverage their expertise and Zillow's premium Showcase listings to get your home seen by more buyers.

    Get started

    List with your own agent

    Get your home in front of millions of buyers by listing it on Zillow.

    Learn how to do it

    Sell it yourself

    Take full control of how buyers see your home on Zillow by listing For Sale by Owner (FSBO).

    List your home

    What's special

    Striking dual-sided stone fireplaceBreathtaking mountain viewsUpgraded tile flooringLots of pantry storageUpdated kitchenNew graniteUpdated bathrooms
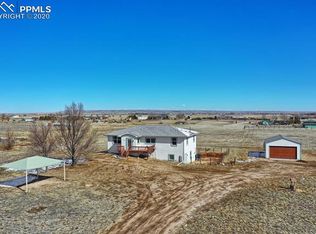
    Experience the perfect blend of comfort, functionality, and wide-open space with this beautifully updated 3-bedroom, 2-bath cabin feel home situated on 5 beautiful acres. Designed for those who appreciate both cozy cabin upgrades and country living, this property is ready for horses and offers exceptional amenities for hobbies, work, or recreation. Inside, you'll find a updated kitchen with upgraded tile flooring, new granite and lots of pantry storage. Updated bathrooms. New windows fill the home with natural light and offer insulation. The primary suite offers a cozy retreat with a remodeled bathroom complete with heated floors for year-round comfort. The inviting log cabin living room features a striking dual-sided stone fireplace that creates a warm ambiance indoors while extending to the outdoor patio, making it the perfect space for entertaining or relaxing while taking in the breathtaking mountain views. Outside, the property is equally impressive. A large barn with corral and fenced arena and an additional detached shed/barn provide ample space for horses, livestock, equipment and workshop. A detached office offers the ideal setup for working from home, while the oversized detached garage provides plenty of room for vehicles and toys. The home is surrounded by mature trees and creek-like landscaping. Thoughtful yard art to include a circa 1800's wagon too! This home has had every inch loved and well cared for and is ready for its new owner to make it their own.

    Zillow last checked:

    Listing updated:

    Listed by:

    Heather Hussey 912-492-5302,

    The Cutting Edge

    Bought with:

    Pamela Hensley

    Keller Williams Partners

    Source: elevateMLS,MLS#: 5010146MLS Logo

    Facts & features

    Interior

    Bedrooms & bathrooms
    • Bedrooms: 3
    • Bathrooms: 2
    • Full bathrooms: 1
    • 3/4 bathrooms: 1
    Other
    • Level: Main
    Heating
    • Forced Air, Wood
    Cooling
    • Central Air
    Appliances
    • Included: 220v in Kitchen, Microwave, Oven, Range, Refrigerator
    • Laundry: Electric Hook-up, Main Level
    Features
    • See Prop Desc Remarks, Pantry
    • Flooring: Carpet, Tile
    • Windows: Window Coverings
    • Has basement: No
    • Number of fireplaces: 2
    • Fireplace features: Gas, Two
    Interior area
    • Total structure area: 1,868
    • Total interior livable area: 1,868 sqft
    • Finished area above ground: 1,868
    • Finished area below ground: 0

    Property

    Parking
    • Total spaces: 2
    • Parking features: Detached, Even with Main Level, Garage Door Opener, Oversized, Paved Driveway, RV Access/Parking
    • Garage spaces: 2
    Features
    • Patio & porch: Wood Deck
    • Exterior features: Manual Sprinkler System
    • Fencing: Back Yard,Other
    • Has view: Yes
    • View description: Mountain(s), View of Pikes Peak
    Lot
    • Size: 5 Acres
    • Features: Level, Wooded, Horses(Zoned for 2 or more)
    Details
    • Additional structures: Barn(s), Kennel/Dog Run, Workshop, Stable(s), Storage, Other
    • Parcel number: 3309004019

    Construction

    Type & style
    • Home type: MobileManufactured
    • Architectural style: Ranch
    • Property subtype: Single Family Residence, Manufactured Home
    Materials
    • Masonite
    • Foundation: Crawl Space
    • Roof: Composite Shingle
    Condition
    • Existing Home
    • New construction: No
    • Year built: 1994

    Utilities & green energy

    • Electric: 220 Volts in Garage
    • Water: Well
    • Utilities for property: Cable Connected, Electricity Connected, Propane, Phone Available

    Community & HOA

    Community
    • Security: Security System
    Location
    • Region: Peyton

    Financial & listing details

    • Price per square foot: $294/sqft
    • Tax assessed value: $393,343
    • Annual tax amount: $1,405
    • Date on market: 8/7/2026
    • Listing terms: Cash,Conventional,FHA,USDA Loan,VA Loan
    • Electric utility on property: Yes

    Price history

    DateEventPrice
    8/31/2026Sold$550,000+4.8%$294/sqft
    Source: elevateMLS #5010146 Report a problem
    8/9/2026Contingent$525,000$281/sqft
    Source: elevateMLS #5010146 Report a problem
    8/7/2026Listed for sale$525,000+408.7%$281/sqft
    Source: elevateMLS #5010146 Report a problem
    10/6/1994Sold$103,200$55/sqft
    Source: Public Record Report a problem

    Public tax history

    YearProperty taxesTax assessment
    2025$1,320 +16.6%$27,730 +17.5%
    2024$1,132 +17.5%$23,590 -13.5%
    2023$964 +6.1%$27,270 +54%
    2022$908 $17,710 -2.8%
    2021-- $18,220 +20.3%
    2020$799 +0.9%$15,140
    2019$792 $15,140
    Find assessor info on the county website

    Neighborhood: 80831

    Nearby schools

    GreatSchools rating
    Schools provided by the listing agent
    • District: Ellicott-22

    Source: elevateMLS. This data may not be complete. We recommend contacting the local school district to confirm school assignments for this home.

    Get a cash offer in 3 minutes
    Find out how much your home could sell for in as little as 3 minutes with a no-obligation cash offer.
    Estimated market value
    $549,400
    Get a cash offer in 3 minutes
    Find out how much your home could sell for in as little as 3 minutes with a no-obligation cash offer.
    Estimated market value
    $549,400