Skip main navigation
Sold for $690,000
  • $690,000

    20966 E Greenwood Drive, Aurora, CO 80013

    4beds
    3,608sqft
    Single Family Residence
    Built in 2003
    0.25 Acres Lot
    $679,000 Zestimate®
    $191/sqft
    $3,694 Estimated rent

    Home value

    $679,000

    $645,000 - $713,000

    $3,694/mo

    Zestimate® history
    Loading
    Loading...

    Owner options

    List your home for rent

    $3,694/mo

    Rent Zestimate®

    Find your next renter with Zillow Rental Manager. Plus, with online applications, you can quickly screen prospective tenants – for free.

    Learn more

    $3,694/mo

    Rent Zestimate®

    Refinance and save

    $4,044/mo

    Est. payment

    Refinancing to a lower rate could help reduce your monthly payments and save thousands over the life of the loan.

    See today's rates

    $4,044/mo

    Est. payment

    Explore your selling options

    Work with a Zillow partner agent

    Leverage their expertise and Zillow's premium Showcase listings to get your home seen by more buyers.

    Get started

    List with your own agent

    Get your home in front of millions of buyers by listing it on Zillow.

    Learn how to do it

    Sell it yourself

    Take full control of how buyers see your home on Zillow by listing For Sale by Owner (FSBO).

    List your home

    What's special

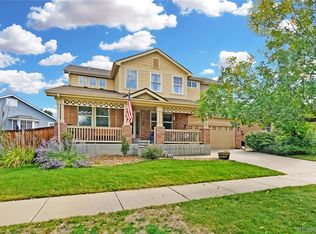
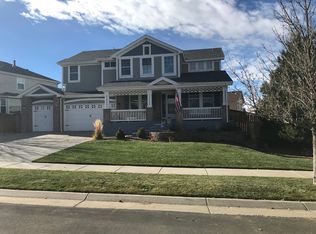
    Welcome to this stunning 4-bedroom, 3.5-bath home in the desirable Conservatory neighborhood of Aurora. Featuring a spacious open-concept kitchen and living room, this home offers the perfect layout for both entertaining and everyday living. The living room is wired with surround sound speakers. The main floor also includes a dedicated home office, a convenient mud/laundry room off the 3-car garage (with new insulated garage doors), dining room, and butler’s pantry. If you work from home you will enjoy the fact that the entire house is wired with Ethernet. The oversized corner lot features a fully fenced backyard and boasts a stamped concrete patio, while the front porch, framed by mature trees, evokes a quaint, Mayberry charm. Upstairs, the primary suite has undergone a $35K renovation, offering a luxurious retreat with new finishes, and one of the secondary bedrooms features its own private ensuite. All three bathrooms have new flooring throughout. The unfinished basement is ready for your personal touch, already studded out with a bathroom and floating floors, offering plenty of potential to expand. This home has been meticulously updated with major investments in a $25K HVAC system, $6K water system, $5K water heater, new interior paint, railings, and banisters, solid hardwood floors throughout, and a new impact-resistant roof and gutters. More than $150,000 in improvements. Located just a short drive from Denver International Airport, this home also enjoys proximity to the community pool and local schools, with easy access to shopping, dining, and all the conveniences of Aurora living.

    Zillow last checked:

    Listing updated:

    Listed by:

    Stephanie Wyatt 303-590-4220 swyatt@livsothebysrealty.com,

    LIV Sotheby's International Realty

    Bought with:

    Sara Ryan, 100056916

    HomeSmart

    Source: REcolorado as distributed by MLS GRID,MLS#: 3104436MLS Logo

    Facts & features

    Interior

    Bedrooms & bathrooms
    • Bedrooms: 4
    • Bathrooms: 4
    • Full bathrooms: 3
    • 1/2 bathrooms: 1
    • Main level bathrooms: 1
    Primary bedroom
    • Level: Upper
    Bedroom
    • Level: Upper
    Bedroom
    • Level: Upper
    Bedroom
    • Level: Upper
    Primary bathroom
    • Level: Upper
    Bathroom
    • Level: Upper
    Bathroom
    • Level: Upper
    Bathroom
    • Level: Main
    Den
    • Level: Main
    Dining room
    • Level: Main
    Kitchen
    • Level: Main
    Laundry
    • Level: Main
    Living room
    • Level: Main
    Mud room
    • Level: Main
    Heating
    • Forced Air, Natural Gas
    Cooling
    • Central Air
    Appliances
    • Included: Convection Oven, Dishwasher, Disposal, Microwave, Oven, Refrigerator
    Features
    • Ceiling Fan(s), Eat-in Kitchen
    • Flooring: Carpet, Laminate, Tile, Wood
    • Windows: Double Pane Windows, Triple Pane Windows, Window Coverings
    • Basement: Bath/Stubbed,Crawl Space,Interior Entry,Unfinished
    • Number of fireplaces: 1
    • Fireplace features: Family Room, Gas, Gas Log
    Interior area
    • Total structure area: 3,608
    • Total interior livable area: 3,608 sqft
    • Finished area above ground: 2,608
    • Finished area below ground: 0

    Property

    Parking
    • Total spaces: 3
    • Parking features: Concrete, Exterior Access Door, Oversized
    • Attached garage spaces: 3
    Features
    • Levels: Two
    • Stories: 2
    • Patio & porch: Front Porch, Patio
    • Exterior features: Garden, Gas Valve, Lighting, Private Yard
    • Fencing: Full
    Lot
    • Size: 0.25 Acres
    • Features: Corner Lot, Level, Sprinklers In Front, Sprinklers In Rear
    Details
    • Parcel number: 034270914
    • Special conditions: Standard

    Construction

    Type & style
    • Home type: SingleFamily
    • Architectural style: Traditional
    • Property subtype: Single Family Residence
    Materials
    • Concrete, Wood Siding
    • Foundation: Concrete Perimeter
    • Roof: Composition
    Condition
    • Updated/Remodeled
    • Year built: 2003

    Utilities & green energy

    • Electric: 110V, 220 Volts
    • Sewer: Public Sewer
    • Water: Public
    • Utilities for property: Electricity Connected, Natural Gas Connected
    Green energy
    • Energy efficient items: Windows

    Community & HOA

    Community
    • Security: Carbon Monoxide Detector(s), Smoke Detector(s)
    • Subdivision: The Conservatory
    HOA
    • Has HOA: Yes
    • Amenities included: Pool
    • Services included: Maintenance Grounds, Recycling, Snow Removal, Trash
    • HOA fee: $42 monthly
    • HOA name: The Conservatory/AMI HOA
    • HOA phone: 720-633-9722
    Location
    • Region: Aurora

    Financial & listing details

    • Price per square foot: $191/sqft
    • Tax assessed value: $657,600
    • Annual tax amount: $4,810
    • Date on market: 11/14/2024
    • Listing terms: Cash,Conventional,VA Loan
    • Exclusions: Seller`s Personal Property And Staging Items.
    • Ownership: Individual
    • Electric utility on property: Yes
    • Road surface type: Paved

    Price history

    DateEventPrice
    12/31/2024Sold$690,000-0.2%$191/sqft
    Source: REcolorado as distributed by MLS GRID #3104436 Report a problem
    11/22/2024Pending sale$691,500$192/sqft
    Source: REcolorado as distributed by MLS GRID #3104436 Report a problem
    11/14/2024Listed for sale$691,500-0.9%$192/sqft
    Source: REcolorado as distributed by MLS GRID #3104436 Report a problem
    6/23/2022Sold$697,777+33.6%$193/sqft
    Source: Public Record Report a problem
    9/11/2019Sold$522,250-0.5%$145/sqft
    Source: Public Record Report a problem
    7/31/2019Pending sale$525,000$146/sqft
    Source: Colorado Home Realty #7914553 Report a problem
    7/18/2019Price change$525,000-0.9%$146/sqft
    Source: Colorado Home Realty #7914553 Report a problem
    7/10/2019Listed for sale$530,000+39.5%$147/sqft
    Source: Colorado Home Realty #7914553 Report a problem
    8/5/2014Sold$379,900$105/sqft
    Source: Public Record Report a problem
    6/6/2014Listed for sale$379,900+17.5%$105/sqft
    Source: TOTAL REALTY #9592220 Report a problem
    3/29/2004Sold$323,349$90/sqft
    Source: Public Record Report a problem

    Public tax history

    YearProperty taxesTax assessment
    2025$4,922 +2.3%$41,100 -3.3%
    2024$4,810 -13.2%$42,498 -9.1%
    2023$5,543 -3%$46,753 +29.3%
    2022$5,715 $36,154 -2.8%
    2021-- $37,194 +14.7%
    2020$5,094 +24.3%$32,433
    2019$4,098 --
    2018$4,098 +9.2%$32,234
    2017$3,754 $32,234 +19.2%
    2016-- $27,032
    2015-- $27,032 +30.5%
    2014$3,212 -9.2%$20,719 -1.3%
    2013$3,538 $21,000
    2012-- $21,000
    2011$3,758 +0.6%$21,000 -11.9%
    2010$3,736 +7.8%$23,830
    2009$3,465 $23,830 -5.8%
    2008-- $25,305
    2007-- $25,305 -4.8%
    2006-- $26,571
    2005-- $26,571 +372%
    2002-- $5,630
    Find assessor info on the county website

    Neighborhood: Conservatory

    Nearby schools

    GreatSchools rating
    Schools provided by the listing agent
    • Elementary: Aurora Frontier K-8
    • Middle: Aurora Frontier K-8
    • High: Vista Peak
    • District: Adams-Arapahoe 28J

    Source: REcolorado as distributed by MLS GRID. This data may not be complete. We recommend contacting the local school district to confirm school assignments for this home.

    Get a cash offer in 3 minutes
    Find out how much your home could sell for in as little as 3 minutes with a no-obligation cash offer.
    Estimated market value
    $679,000
    Get a cash offer in 3 minutes
    Find out how much your home could sell for in as little as 3 minutes with a no-obligation cash offer.
    Estimated market value
    $679,000