Welcome to this inviting 3-bedroom, 2-bath ranch home, perfectly positioned over a full unfinished basement that offers endless possibilities—finish it to create a family room, home office, gym, or additional bedrooms, and instantly add equity to your investment. The main level features an open floorplan with vaulted ceilings, filling the home with natural light and creating a spacious, airy atmosphere. The kitchen is equipped with modern stainless steel appliances and flows seamlessly into the dining area, where doors lead to a deck—ideal for grilling, outdoor dining, or simply relaxing with a morning coffee. The fenced-in backyard provides a safe and private space for kids, pets, or gardening, while the full basement opens the door to both immediate storage and future expansion. Located in a quiet, friendly neighborhood, this home offers peace and comfort without sacrificing convenience—just minutes from local dining, shopping, and all the amenities of Fort Leonard Wood. Whether you’re a first-time homebuyer, growing family, or investor seeking a property with growth potential, this home delivers both charm and opportunity.
Closed
Listed by: EXP Realty LLC • Tyler W Jones • Contact: 573-451-2020
Bought with: RE/MAX Professional Realty
Price Unknown
20966 Hideaway Ln, Saint Robert, MO 65584
3beds
1,528sqft
Single Family Residence
Built in 2013
9,583 Square Feet Lot
$244,100 Zestimate®
$--/sqft
$1,749 Estimated rent
Home value
$244,100
$207,000 - $286,000
$1,749/mo
Zestimate® history
Owner options
List your home for rent
$1,749/mo
Rent Zestimate®
Find your next renter with Zillow Rental Manager. Plus, with online applications, you can quickly screen prospective tenants – for free.
$1,749/mo
Rent Zestimate®
Refinance and save
Refinancing to a lower rate could help reduce your monthly payments and save thousands over the life of the loan.
Explore your selling options
Work with a Zillow partner agent
Leverage their expertise and Zillow's premium Showcase listings to get your home seen by more buyers.
Get startedList with your own agent
Get your home in front of millions of buyers by listing it on Zillow.
Learn how to do itSell it yourself
Take full control of how buyers see your home on Zillow by listing For Sale by Owner (FSBO).
List your homeWhat's special
Zillow last checked:
Listing updated:
Listed by:
Tyler W Jones 573-451-2020,
EXP Realty LLC
Bought with:
Kristi J Atterberry, 2005033701
RE/MAX Professional Realty
Source: MARIS,MLS#: 25054859 Originating MLS: Pulaski County Board of REALTORS
Originating MLS: Pulaski County Board of REALTORSFacts & features
Interior
Bedrooms & bathrooms
- Bedrooms: 3
- Bathrooms: 2
- Full bathrooms: 2
- Main level bathrooms: 2
- Main level bedrooms: 3
Heating
- Electric
Cooling
- Ceiling Fan(s), Central Air, Electric
Appliances
- Included: Stainless Steel Appliance(s), Dishwasher, Disposal, Microwave, Electric Range, Refrigerator, Electric Water Heater
- Laundry: Laundry Room, Main Level
Features
- Breakfast Bar, Ceiling Fan(s), Double Vanity, Kitchen/Dining Room Combo, Laminate Counters, Lever Faucets, Open Floorplan, Shower, Storage, Vaulted Ceiling(s), Walk-In Closet(s)
- Flooring: Carpet, Ceramic Tile
- Basement: Concrete,Full,Unfinished,Walk-Out Access
- Has fireplace: No
Interior area
- Total structure area: 1,528
- Total interior livable area: 1,528 sqft
- Finished area above ground: 1,528
Property
Parking
- Total spaces: 2
- Parking features: Attached, Concrete, Driveway, Garage Door Opener
- Attached garage spaces: 2
- Has uncovered spaces: Yes
Features
- Levels: One
- Patio & porch: Deck
- Fencing: Back Yard,Full,Wood
Lot
- Size: 9,583 Square Feet
- Features: Back Yard, Gentle Sloping
Details
- Parcel number: 105.016000001055020
- Special conditions: Standard
Construction
Type & style
- Home type: SingleFamily
- Architectural style: Ranch,Traditional
- Property subtype: Single Family Residence
Materials
- Frame, Stone Veneer, Vinyl Siding
Condition
- Year built: 2013
Utilities & green energy
- Electric: Other
- Sewer: Public Sewer
- Water: Public
Community & HOA
Community
- Subdivision: Hideaway Vly Ph 2
HOA
- Has HOA: No
Location
- Region: Saint Robert
Financial & listing details
- Tax assessed value: $37,283
- Annual tax amount: $1,454
- Date on market: 8/18/2025
- Cumulative days on market: 137 days
- Listing terms: Cash,Conventional,FHA,Other,USDA Loan,VA Loan
Price history
| Date | Event | Price |
|---|---|---|
| 1/2/2026 | Sold | -- |
Source:  MARIS #25054859 Report a problem MARIS #25054859 Report a problem | ||
| 11/5/2025 | Contingent | $245,000$160/sqft |
Source: MARIS #25054859 Report a problem | ||
| 9/19/2025 | Price change | $245,000-5.8%$160/sqft |
Source: MARIS #25054859 Report a problem | ||
| 8/18/2025 | Listed for sale | $260,000+44.5%$170/sqft |
Source: MARIS #25054859 Report a problem | ||
| 9/12/2023 | Listing removed | -- |
Source: Zillow Rentals Report a problem | ||
| 9/2/2023 | Listed for rent | $1,400$1/sqft |
Source: Zillow Rentals Report a problem | ||
| 5/6/2021 | Sold | -- |
Source: MARIS #21020814 Report a problem | ||
| 4/7/2021 | Pending sale | $179,900$118/sqft |
Source: MARIS #21020814 Report a problem | ||
| 4/5/2021 | Listed for sale | $179,900$118/sqft |
Source: MARIS #21020814 Report a problem | ||
Public tax history
| Year | Property taxes | Tax assessment |
|---|---|---|
| 2025 | $1,529 +5.2% | $37,283 +11.6% |
| 2024 | $1,454 +2.4% | $33,410 |
| 2023 | $1,419 +8.4% | $33,410 |
| 2022 | $1,310 +1.1% | $33,410 +14.6% |
| 2021 | $1,295 +1.9% | $29,165 |
| 2020 | $1,271 | $29,165 -9.1% |
| 2019 | -- | $32,072 |
| 2018 | $1,270 +5.4% | $32,072 +6.5% |
| 2017 | $1,205 | $30,128 -6.1% |
| 2016 | -- | $32,070 |
| 2015 | -- | $32,070 |
| 2014 | $199 | $32,070 |
Find assessor info on the county website
Neighborhood: 65584
Nearby homes
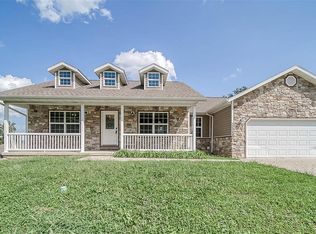
- $291,0005 bd3 ba3k sqft20984 Hideaway Ln, Saint Robert, MO 65584Off Market
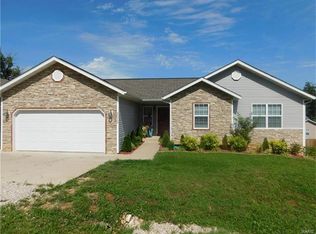
- $252,300-- bd2 ba2.8k sqft20954 Hideaway Ln, Saint Robert, MO 65584Off Market
- $295,900-- bd2 ba3k sqft20974 Hideaway Rd, Saint Robert, MO 65584Off Market
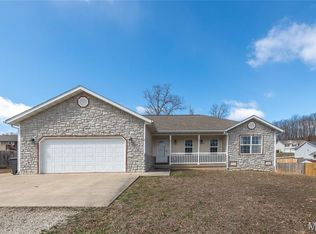
- $--3 bd2 ba1.6k sqft20937 Hansen Rd, Saint Robert, MO 65584Sold
- $--4 bd3 ba2.2k sqft20955 Hideaway Ln, Saint Robert, MO 65584Sold
- $293,600-- bd2 ba2.6k sqft20975 Hideaway Ln, Saint Robert, MO 65584Off Market
- $225,300-- bd2 ba1.6k sqft20937 Hanson, Saint Robert, MO 65584Off Market
- $294,0005 bd3 ba3k sqft20900 Hideaway Ln, Saint Robert, MO 65584Off Market
Nearby schools
GreatSchools rating
- 6/10Freedom Elementary SchoolGrades: K-5Distance: 2.9 mi
- 5/10Waynesville Middle SchoolGrades: 7-8Distance: 3 mi
- 6/10Waynesville Sr. High SchoolGrades: 9-12Distance: 4.7 mi
Schools provided by the listing agent
- Elementary: Waynesville R-Vi
- Middle: Waynesville Middle
- High: Waynesville Sr. High
Source: MARIS. This data may not be complete. We recommend contacting the local school district to confirm school assignments for this home.
Sell for more on Zillow
Get a Zillow Showcase℠ listing at no additional cost and you could sell for .
$244,100
2% more
+$4,882
With Zillow Showcase(estimated)
$248,982
- Missouri
- Pulaski County
- Saint Robert
- 65584
- 20966 Hideaway Ln
Nearby cities
Nearby zip codes
Other Saint Robert Topics
