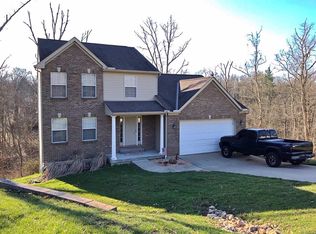
4BR/3BA transitional split BR ranch nestled in trees on a cul de sac street! Like-new'' condition w/upgrades upstairs & down! Enjoy the quiet of the woods from your back deck or level back yard!! 14' ceilings in foyer & DR! Vltd GR features a stone corner FP & cherry hardwood flrs flow thru-out most of the main level. Open kitchen offers a double pantry, Corian countertops, tile backsplash & stainless appliances, w/counter bar & adj. breakfast nook opening to upper deck. Master Suite w/vltd sitting area, trey ceiling & luxury BA. Two BRs, full BA & laundry occupy opposite side of house on main level. LLvl FR w/10' ceilings & room for a pool table, card table & darts. Home theater area w/built-ins & wet bar in back corner! Patio doors lead to lower deck. LL offers a 4th BR, full BA & storage area w/dog door to an enclosed pen in back yard. Double decks! 13' retaining wall w/fence creates a level yard w/woods beyond. Flat driveway w/extra parking! HOA fees: $524.00-Paid semi-annually.
Sold for $460,000
$460,000
20968 Crestview Ct, Lawrenceburg, IN 47025
4beds
3,128sqft
Single Family Residence
Built in 2006
0.32 Acres Lot
$488,300 Zestimate®
$147/sqft
$2,577 Estimated rent
Home value
$488,300
$464,000 - $513,000
$2,577/mo
Zestimate® history
Owner options
List your home for rent
$2,577/mo
Rent Zestimate®
Find your next renter with Zillow Rental Manager. Plus, with online applications, you can quickly screen prospective tenants – for free.
$2,577/mo
Rent Zestimate®
Refinance and save
$2,855/mo
Est. payment
Refinancing to a lower rate could help reduce your monthly payments and save thousands over the life of the loan.
$2,855/mo
Est. payment
Explore your selling options
Work with a Zillow partner agent
Leverage their expertise and Zillow's premium Showcase listings to get your home seen by more buyers.
Get startedList with your own agent
Get your home in front of millions of buyers by listing it on Zillow.
Learn how to do itSell it yourself
Take full control of how buyers see your home on Zillow by listing For Sale by Owner (FSBO).
List your homeWhat's special
Pool tableOpen kitchenTrey ceilingFull baWet barLevel yardMaster suite
Zillow last checked:
Listing updated:
Listed by:
Kathy Patterson 513-535-2877,
Premier Properties 812-537-9669
Bought with:
Jessica Mueller
Sibcy Cline - Lawrenceburg
Source: Cincy MLS,MLS#: 1781954 Originating MLS: Cincinnati Area Multiple Listing Service
Originating MLS: Cincinnati Area Multiple Listing Service
Facts & features
Interior
Bedrooms & bathrooms
- Bedrooms: 4
- Bathrooms: 3
- Full bathrooms: 3
Primary bedroom
- Features: Bath Adjoins, Wall-to-Wall Carpet
- Level: First
- Area: 195
- Dimensions: 15 x 13
Bedroom 2
- Level: First
- Area: 132
- Dimensions: 12 x 11
Bedroom 3
- Level: First
- Area: 132
- Dimensions: 12 x 11
Bedroom 4
- Level: Lower
- Area: 180
- Dimensions: 15 x 12
Bedroom 5
- Area: 0
- Dimensions: 0 x 0
Dining room
- Features: Chandelier, Wood Floor
- Level: First
- Area: 195
- Dimensions: 15 x 13
Family room
- Features: Wood Floor, Other
- Area: 420
- Dimensions: 28 x 15
Great room
- Features: Wood Floor, Other
- Level: First
- Area: 266
- Dimensions: 14 x 19
Kitchen
- Features: Wood Cabinets, Wood Floor, Other
- Area: 156
- Dimensions: 13 x 12
Living room
- Area: 0
- Dimensions: 0 x 0
Office
- Area: 0
- Dimensions: 0 x 0
Heating
- Forced Air, Program Thermostat
Cooling
- Ceiling Fan(s), Central Air
Appliances
- Included: Dishwasher, Disposal, Microwave, Oven/Range, Refrigerator, No Water Heater
Features
- High Ceilings
- Windows: Vinyl
- Basement: Full,Finished,Walk-Out Access
- Number of fireplaces: 2
- Fireplace features: Gas, Stone, Basement
Interior area
- Total structure area: 3,128
- Total interior livable area: 3,128 sqft
Property
Parking
- Total spaces: 2
- Parking features: Concrete, Driveway, Off Street
- Attached garage spaces: 2
- Has uncovered spaces: Yes
Features
- Levels: Two
- Stories: 2
- Patio & porch: Deck
- Exterior features: Fire Pit
- Fencing: Wood
- Has view: Yes
- View description: Trees/Woods
Lot
- Size: 0.32 Acres
- Dimensions: 95 x 147
- Features: Cul-De-Sac
Details
- Parcel number: 150623101018.000020
- Zoning description: Residential
Construction
Type & style
- Home type: SingleFamily
- Architectural style: Transitional
- Property subtype: Single Family Residence
Materials
- Brick, Stone, Vinyl Siding
- Foundation: Concrete Perimeter
- Roof: Shingle
Condition
- New construction: No
- Year built: 2006
Utilities & green energy
- Gas: Natural
- Water: Public
Community & HOA
HOA
- Has HOA: Yes
- HOA fee: $87 monthly
- HOA name: Hidden Valley Lake P
Location
- Region: Lawrenceburg
Financial & listing details
- Price per square foot: $147/sqft
- Tax assessed value: $401,500
- Annual tax amount: $2,394
- Date on market: 8/31/2023
- Listing terms: No Special Financing,Conventional
- Road surface type: Paved
Price history
| Date | Event | Price |
|---|---|---|
| 11/3/2023 | Sold | $460,000-3.1%$147/sqft |
Source:  Cincy MLS #1781954 Report a problem Cincy MLS #1781954 Report a problem | ||
| 10/10/2023 | Pending sale | $474,900$152/sqft |
Source: Cincy MLS #1781954 Report a problem | ||
| 8/31/2023 | Listed for sale | $474,900+69.6%$152/sqft |
Source: MLS of Southeastern Indiana #201702 Report a problem | ||
| 6/6/2007 | Sold | $280,000$90/sqft |
Source: Cincy MLS #1013206 Report a problem | ||
Public tax history
| Year | Property taxes | Tax assessment |
|---|---|---|
| 2025 | $3,430 +11.2% | $401,500 +16.7% |
| 2024 | $3,085 +28.8% | $344,100 +6.9% |
| 2023 | $2,395 +4.8% | $321,900 +26.3% |
| 2022 | $2,284 +0.7% | $254,900 +7.1% |
| 2021 | $2,269 +10.9% | $238,000 -1.2% |
| 2020 | $2,046 +13.7% | $240,800 +8.7% |
| 2019 | $1,799 +4.9% | $221,500 +9.9% |
| 2018 | $1,715 +1.4% | $201,600 +5.9% |
| 2017 | $1,692 +2.5% | $190,400 -1% |
| 2016 | $1,650 -2.7% | $192,400 +0.2% |
| 2014 | $1,696 -6.1% | $192,100 +2.3% |
| 2013 | $1,807 +0.9% | $187,700 -1.5% |
| 2012 | $1,792 -8.5% | $190,600 -13.5% |
| 2011 | $1,959 +4.3% | $220,300 |
| 2010 | $1,878 -8.1% | $220,300 -6.4% |
| 2009 | $2,042 | $235,400 +1479.9% |
| 2006 | -- | $14,900 |
Find assessor info on the county website
Neighborhood: 47025
Nearby homes
- $401,5003 bd3 ba1.8k sqft20978 Crestview Ct, Lawrenceburg, IN 47025Off Market
- $367,8003 bd4 ba1.8k sqft20948 Crestview Ct, Lawrenceburg, IN 47025Off Market
- $331,4003 bd3 ba1.8k sqft20948 Crestview Ct LOT 941, Lawrenceburg, IN 47025Off Market

- $374,1003 bd3 ba1.8k sqft20938 Crestview Ct, Lawrenceburg, IN 47025Off Market
- $297,8004 bd3 ba1.2k sqft20987 Crestview Ct, Lawrenceburg, IN 47025Off Market
- $7,400-- bd-- ba-- sqftCrestview Ct, Lawrenceburg, IN 47025Off Market
- $20,100-- bd-- ba-- sqft20947 Crestview Ct, Lawrenceburg, IN 47025Off Market
- $23,600-- bd-- ba-- sqft20947 Crestview Ct, Lawrenceburg, IN 47025Off Market
Nearby schools
GreatSchools rating
- 7/10Bright Elementary SchoolGrades: K-5Distance: 1.7 mi
- 9/10East Central Middle SchoolGrades: 6-8Distance: 10.1 mi
- 10/10East Central High SchoolGrades: 9-12Distance: 10.1 mi


Get pre-qualified for a loan
At Zillow Home Loans, we can pre-qualify you in as little as 5 minutes with no impact to your credit score.An equal housing lender. NMLS #10287.
- Indiana
- Dearborn County
- Hidden Valley
- 47025
- 20968 Crestview Ct
Nearby cities
Nearby zip codes
Other Hidden Valley Topics
