Skip main navigation
New construction
  • $269,975

    20968 NW 264th St, Okeechobee, FL 34972

    3beds
    1,369sqft
    Manufactured Home, Single Family Residence
    Built in 2026
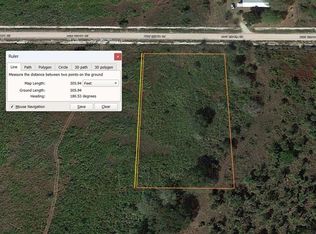
    1.25 Acres Lot
    $267,800 Zestimate®
    $197/sqft
    $-- HOA

    What's special

    Modern designQuality craftsmanshipUpscale finishes throughoutSoaking tubTray ceilingsCrown moldingStainless steel appliances
    Don’t miss this opportunity to own a brand-new 2026 factory-built Summit model offering modern design, quality craftsmanship, and peaceful country living in the sought-after Prairie/Viking area of Okeechobee. This beautifully designed home features 3 bedrooms, 2 bathrooms, and 1,369 sq ft of open-concept living space, perfectly laid out for both everyday comfort and entertaining. The split floor plan provides privacy, with a spacious primary suite separate from the guest bedrooms. Step inside and enjoy upscale finishes throughout, including tray ceilings, crown molding, an upgraded lighting and ceiling fan package, and a bright, airy layout. The kitchen is the heart of the home, complete with a large island, stainless steel appliances, and seamless flow into the family and dining areas. The primary suite is a true retreat, featuring a large walk-in closet, double vanity, soaking tub, and an upgraded walk-in shower. Set on a gorgeous 1.25-acre AG-zoned lot, this property offers endless possibilities—bring your animals, RVs, boats, and more. There’s ample room to add a barn, workshop, garage, or pool while still enjoying wide-open space and privacy. Additional highlights include: • Two-toned exterior with horizontal lap and board-and-batten siding • Sliding glass doors to the backyard • Interior laundry room with exterior access • Well, septic, water filtration system, and full setup included • Turn-key and move-in ready Conveniently located just a few blocks off main roads for easy access, while still offering a quiet, rural feel. This stunning home comes complete with well, well equipment, septic, steps, skirting, sod, AC, electric, and turn-key for buyer to move right in. Multiple homes available in the Prairie/Viking area, including move-in ready options and homes nearing completion (30–90 days). Schedule your showing today and experience the space, freedom, and value this property offers.
    69 days
    |
    158
    |
    14
    |

    Zillow last checked:

    Listing updated:

    Listed by:

    Matthew McCutcheon, PA 386-316-1199,

    ICONNECT RE 239-314-7900

    Source: Stellar MLS,MLS#: A4692526MLS LogoOriginating MLS: Sarasota - Manatee

      Facts & features

      Interior

      Bedrooms & bathrooms
      • Bedrooms: 3
      • Bathrooms: 2
      • Full bathrooms: 2
      Rooms
      • Room types: Great Room, Utility Room
      Primary bedroom
      • Features: Ceiling Fan(s), En Suite Bathroom, Walk-In Closet(s)
      • Level: First
      • Area: 181.67 Square Feet
      • Dimensions: 12.83x14.16
      Primary bathroom
      • Features: Dual Sinks, En Suite Bathroom, Exhaust Fan, Tub with Separate Shower Stall, Window/Skylight in Bath, Walk-In Closet(s)
      • Level: First
      • Area: 133.88 Square Feet
      • Dimensions: 10.5x12.75
      Kitchen
      • Features: Breakfast Bar, Built-In Shelving, Pantry, Exhaust Fan, Kitchen Island, Storage Closet
      • Level: First
      • Area: 153 Square Feet
      • Dimensions: 12x12.75
      Living room
      • Features: Ceiling Fan(s), No Closet
      • Level: First
      • Area: 245.82 Square Feet
      • Dimensions: 12.83x19.16
      Heating
      • Electric
      Cooling
      • Central Air
      Appliances
      • Included: Dishwasher, Electric Water Heater, Exhaust Fan, Range, Range Hood, Refrigerator, Water Filtration System, Water Softener
      • Laundry: Electric Dryer Hookup, Inside, Washer Hookup
      Features
      • Ceiling Fan(s), Crown Molding, Eating Space In Kitchen, Kitchen/Family Room Combo, Open Floorplan, Primary Bedroom Main Floor, Split Bedroom, Thermostat, Walk-In Closet(s)
      • Flooring: Linoleum
      • Windows: Window Treatments
      • Has fireplace: No
      Interior area
      • Total structure area: 1,465
      • Total interior livable area: 1,369 sqft

      Property

      Features
      • Levels: One
      • Stories: 1
      • Exterior features: None
      • Has view: Yes
      • View description: Trees/Woods
      Lot
      • Size: 1.25 Acres
      • Dimensions: 165'W x 310'L/D
      • Features: Cleared, In County, Landscaped, Level, Oversized Lot, Zoned for Horses
      • Residential vegetation: Mature Landscaping, Trees/Landscaped
      Details
      • Parcel number: R12934330A0000017D000
      • Zoning: AG
      • Special conditions: None

      Construction

      Type & style
      • Home type: MobileManufactured
      • Architectural style: Ranch
      • Property subtype: Manufactured Home, Single Family Residence
      Materials
      • Vinyl Siding, Wood Frame
      • Foundation: Crawlspace, Pillar/Post/Pier
      • Roof: Shingle
      Condition
      • Completed
      • New construction: Yes
      • Year built: 2026
      Details
      • Warranty included: Yes

      Utilities & green energy

      • Sewer: Septic Tank
      • Water: Well
      • Utilities for property: BB/HS Internet Available, Cable Available, Electricity Available, Electricity Connected, Phone Available, Underground Utilities

      Community & HOA

      Community
      • Security: Smoke Detector(s)
      • Pet fee: $0 monthly
      • Subdivision: SOUTHERN COLONIZATION
      HOA
      • Has HOA: No
      Location
      • Region: Okeechobee

      Financial & listing details

      • Price per square foot: $197/sqft
      • Tax assessed value: $18,125
      • Annual tax amount: $439
      • Date on market: 5/6/2026
      • Cumulative days on market: 13 days
      • Ownership: Fee Simple
      • Total actual rent: 0
      • Electric utility on property: Yes
      • Road surface type: Unimproved, Dirt, Other
      • Body type: Double Wide

        Estimated market value

        $267,800

        $254,000 - $281,000

        $1,782/mo

        Price history

        DateEventPrice
        5/6/2026Listed for sale$269,975+979.9%$197/sqft
        Source: Stellar MLS #A4692526 Report a problem
        7/10/2025Sold$25,000-21.9%$18/sqft
        Source: BeachesMLS #R11084882 Report a problem
        5/20/2025Pending sale$32,000$23/sqft
        Source: BeachesMLS #RX-11084882 Report a problem
        4/25/2025Listed for sale$32,000+1423.8%$23/sqft
        Source: BeachesMLS #RX-11084882 Report a problem
        6/26/2002Sold$2,100$2/sqft
        Source: Public Record Report a problem

        Public tax history

        YearProperty taxesTax assessment
        2025$439 +5.2%$9,066 +10%
        2024$417 +3.4%$8,242 -51.5%
        2023$404 +12%$17,000 +30.8%
        2022$360 +16.7%$13,000 +73.3%
        2021$309 +3.4%$7,500 +7.1%
        2020$299 $7,000 +7.7%
        2019$299 +12.7%$6,500 +12.1%
        2018$265 $5,800
        2017-- $5,800
        2016$211 $5,800 -3.3%
        2015$211 -0.8%$6,000 +3.4%
        2014$213 $5,800 +93.3%
        2013-- $3,000 +14.3%
        2012-- $2,625 -25%
        2011-- $3,500 +37.3%
        2010-- $2,550 -76.8%
        2009-- $11,000 -5.4%
        2008-- $11,625 -52.9%
        2007-- $24,687 -13.4%
        2006-- $28,500 +84.6%
        2005-- $15,437 +64.7%
        2004-- $9,375 +41.5%
        2003-- $6,625 +253.3%
        2001-- $1,875
        2000-- $1,875
        Find assessor info on the county website

        Monthly payment

        Estimated monthly payment$1,822
        All calculations are estimates and provided by Zillow, Inc. for informational purposes only. Actual amounts may vary.
        HOA fees may include property taxes on listings classified as Co-Ops. Contact the listing agent and/or owner for fee details.
        Mortgage interest rates are dependent on a number of factors, including credit score, down payment, and repayment length. Interest rate data provided by Zillow Group Marketplace, Inc. as of 1/1/1970 from various mortgage lenders with which we have lead or other similar arrangements; the Estimated Payment is an average of those rates.
        See how much you could borrow to make a competitive offer.

        Climate risks

        Neighborhood: 34972

        Getting around

        0 / 100
        Car-Dependent
        34 / 100
        Somewhat Bikeable

        Nearby schools

        GreatSchools rating

        A local agent can set up tours, give advice and negotiate with sellers.

        Browse local experts

        Similar homes