Scenic Hilltop Retreat on 20 Acres. Enjoy peaceful country living and panoramic hilltop views from this renovated, spacious 4-bedroom, 3-bath home situated on approximately 20 acres. Originally a 2004 double-wide with a thoughtful addition, this property offers plenty of space inside and out. Perimeter barb wire fencing surrounds the acreage, perfect for livestock or recreation, and a 20x20 shop provides room for projects, storage, or hobbies. Additional features include a septic/lagoon system and recent resurfacing of Hwy 62 for easier access. Additional room added to be finished out by future owner.
Sold for $275,000
$275,000
20968 W Highway 62, Boynton, OK 74422
4beds
2,128sqft
Manufactured Home, Single Family Residence
Built in 2004
20 Acres Lot
$279,200 Zestimate®
$129/sqft
$1,520 Estimated rent
Home value
$279,200
Estimated sales range
Not available
$1,520/mo
Zestimate® history
Owner options
List your home for rent
$1,520/mo
Rent Zestimate®
Find your next renter with Zillow Rental Manager. Plus, with online applications, you can quickly screen prospective tenants – for free.
$1,520/mo
Rent Zestimate®
Refinance and save
$1,353/mo
Est. payment
Refinancing to a lower rate could help reduce your monthly payments and save thousands over the life of the loan.
$1,353/mo
Est. payment
Explore your selling options
Work with a Zillow partner agent
Leverage their expertise and Zillow's premium Showcase listings to get your home seen by more buyers.
Get startedList with your own agent
Get your home in front of millions of buyers by listing it on Zillow.
Learn how to do itSell it yourself
Take full control of how buyers see your home on Zillow by listing For Sale by Owner (FSBO).
List your homeWhat's special
Panoramic hilltop viewsPerimeter barb wire fencing
Zillow last checked:
Listing updated:
Listed by:
Kristi Reed 918-260-5200,
Chinowth & Cohen
Bought with:
Dara Sullivan, 172173
RE/MAX Results
Source: MLS Technology, Inc.,MLS#: 2532153 Originating MLS: MLS Technology
Originating MLS: MLS TechnologyFacts & features
Interior
Bedrooms & bathrooms
- Bedrooms: 4
- Bathrooms: 3
- Full bathrooms: 3
Primary bedroom
- Description: Master Bedroom,Private Bath,Separate Closets,Walk-in Closet
- Level: First
Bedroom
- Description: Bedroom,No Bath,Walk-in Closet
- Level: First
Bedroom
- Description: Bedroom,Private Bath
- Level: First
Bedroom
- Description: Bedroom,Private Bath
- Level: First
Primary bathroom
- Description: Master Bath,Bathtub,Double Sink,Full Bath,Separate Shower
- Level: First
Bathroom
- Description: Hall Bath,Full Bath
- Level: First
Den
- Description: Den/Family Room,Bookcase,Fireplace
- Level: First
Dining room
- Description: Dining Room,Formal
- Level: First
Kitchen
- Description: Kitchen,Pantry
- Level: First
Living room
- Description: Living Room,Fireplace
- Level: First
Utility room
- Description: Utility Room,Inside
- Level: First
Heating
- Central, Electric
Cooling
- Central Air
Appliances
- Included: Dryer, Dishwasher, Electric Water Heater, Microwave, Oven, Range, Refrigerator, Washer
- Laundry: Washer Hookup, Electric Dryer Hookup
Features
- Laminate Counters, Vaulted Ceiling(s), Electric Oven Connection, Electric Range Connection
- Flooring: Carpet, Plywood, Vinyl
- Doors: Storm Door(s)
- Windows: Aluminum Frames, Insulated Windows
- Basement: None
- Number of fireplaces: 1
- Fireplace features: Glass Doors, Wood Burning
Interior area
- Total structure area: 2,128
- Total interior livable area: 2,128 sqft
Property
Parking
- Total spaces: 1
- Parking features: Detached, Garage, Storage, Workshop in Garage
- Garage spaces: 1
Features
- Levels: One
- Stories: 1
- Patio & porch: Covered, Patio, Porch
- Exterior features: Gravel Driveway
- Pool features: None
- Fencing: Barbed Wire
Lot
- Size: 20 Acres
- Features: Farm, Ranch, Sloped
- Topography: Sloping
Details
- Additional structures: None
- Parcel number: 510024409
- Horses can be raised: Yes
- Horse amenities: Horses Allowed
Construction
Type & style
- Home type: MobileManufactured
- Architectural style: Other
- Property subtype: Manufactured Home, Single Family Residence
Materials
- HardiPlank Type, Manufactured, Masonite
- Foundation: Tie Down
- Roof: Metal
Condition
- Year built: 2004
Utilities & green energy
- Sewer: Lagoon
- Water: Rural
- Utilities for property: Electricity Available, Fiber Optic Available, Water Available
Green energy
- Energy efficient items: Windows
Community & HOA
Community
- Security: No Safety Shelter
- Subdivision: Muskogee Co Unplatted
HOA
- Has HOA: No
Location
- Region: Boynton
Financial & listing details
- Price per square foot: $129/sqft
- Tax assessed value: $75,407
- Annual tax amount: $693
- Date on market: 7/28/2025
- Cumulative days on market: 5 days
- Listing terms: Conventional,FHA,Other,USDA Loan
- Body type: Double Wide
Price history
| Date | Event | Price |
|---|---|---|
| 9/24/2025 | Sold | $275,000+3.8%$129/sqft |
Source:  MLS Technology, Inc. #2532153 Report a problem MLS Technology, Inc. #2532153 Report a problem | ||
| 8/5/2025 | Pending sale | $265,000$125/sqft |
Source: MLS Technology, Inc. #2532153 Report a problem | ||
| 7/28/2025 | Listed for sale | $265,000+60.6%$125/sqft |
Source: MLS Technology, Inc. #2532153 Report a problem | ||
| 11/7/2024 | Sold | $165,000-2.1%$78/sqft |
Source: MLS Technology, Inc. #2423374 Report a problem | ||
| 8/19/2024 | Pending sale | $168,500$79/sqft |
Source:  Coldwell Banker Select #2423374 Report a problem Coldwell Banker Select #2423374 Report a problem | ||
| 7/29/2024 | Price change | $168,500-10%$79/sqft |
Source: Coldwell Banker Select #2423374 Report a problem | ||
| 7/1/2024 | Listed for sale | $187,200$88/sqft |
Source: Coldwell Banker Select #2423374 Report a problem | ||
Public tax history
| Year | Property taxes | Tax assessment |
|---|---|---|
| 2025 | $742 +7% | $8,295 +4.5% |
| 2024 | $693 +2.3% | $7,938 |
| 2023 | $677 +4.8% | $7,938 +6.1% |
| 2022 | $646 +0.7% | $7,482 |
| 2021 | $641 +10.7% | $7,482 |
| 2020 | $579 -6.3% | $7,482 |
| 2019 | $618 -23.3% | $7,482 -17.9% |
| 2017 | $807 +3.4% | $9,108 +3% |
| 2016 | $780 +3.7% | $8,843 +3% |
| 2015 | $752 +268625% | $8,585 +3% |
| 2014 | $0 | $8,335 |
| 2013 | $0 | $8,335 |
| 2012 | $0 | $8,335 |
| 2011 | -- | $8,335 +3% |
| 2010 | -- | $8,093 +5% |
| 2009 | -- | $7,708 +5% |
| 2008 | -- | $7,341 +10.3% |
| 2006 | -- | $6,658 |
| 2005 | $493 | $6,658 +142.8% |
| 2004 | -- | $2,742 -0.2% |
| 2002 | -- | $2,747 |
| 2001 | -- | $2,747 |
| 2000 | -- | $2,747 |
Find assessor info on the county website
Neighborhood: 74422
Nearby homes
- $326,7003 bd2 ba2k sqft21055 W Highway 62, Boynton, OK 74422Off Market
- $108,0002 bd1 ba1k sqft20624 W Highway 62, Boynton, OK 74422Off Market
- $59,6123 bd1 ba1.4k sqft16905 N 370th Rd, Boynton, OK 74422Off Market
- $382,1003 bd2 ba1.8k sqft20092 W 103rd St S, Boynton, OK 74422Off Market
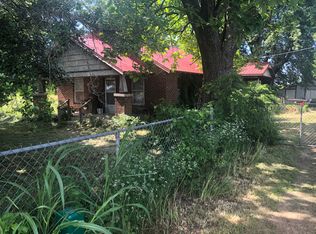
- $199,00040 AcresS 204th St W, Boynton, OK 74422Sold
- $445,1005 bd1 ba2k sqft9876 S 204th St W, Boynton, OK 74422Off Market
- $211,0003 bd2 ba2k sqft98 Rr 1, Boynton, OK 74422Off Market
- $218,00070.3 Acres1 Highway 62, Morris, OK 74445Sold
Nearby schools
GreatSchools rating
- 3/10Midway Elementary SchoolGrades: PK-8Distance: 4.9 mi
- 4/10Midway High SchoolGrades: 9-12Distance: 4.9 mi
Schools provided by the listing agent
- Elementary: Midway
- Middle: Midway
- High: Midway
- District: Midway - Sch Dist (T4)
Source: MLS Technology, Inc.. This data may not be complete. We recommend contacting the local school district to confirm school assignments for this home.
- Oklahoma
- Muskogee County
- Boynton
- 74422
- 20968 W Highway 62
Nearby cities
Nearby zip codes
Other Boynton Topics
