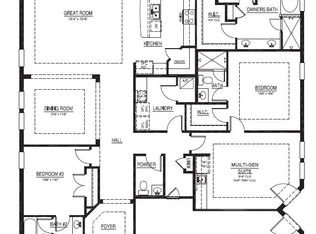
This thoughtfully designed Camden floor plan offers a unique multi-generational layout with two private living spaces under one roof. Built with durable all-concrete block construction, this single-story home combines comfort, flexibility, and modern style. The main residence features an open-concept design with a spacious great room, dining area, and a well-appointed kitchen complete with quartz countertops, stainless steel appliances, a large center island with bar seating, and ample cabinet space. The adjacent café area opens to an oversized covered lanai, creating a seamless indoor-outdoor living experience. The private primary suite is tucked away at the rear of the home and includes a spacious en-suite bath with dual vanities and two walk-in closets. Two additional bedrooms are located near the front of the home and share a Jack-and-Jill bathroom with double vanities. Ideal for multi-generational living, extended family, or guests, the separate private suite features its own living area, bedroom, kitchenette, private entrance, and interior connecting door for added convenience and privacy. Additional features include a Home is Connected® smart home package, allowing convenient control of select home features from your smart device.
Sold for $662,000
$662,000
2097 Ashwood Bluff Dr, Ocoee, FL 34761
4beds
2,787sqft
Single Family Residence
Built in 2026
7,877 Square Feet Lot
$662,300 Zestimate®
$238/sqft
$3,218 Estimated rent
Home value
$662,300
$609,000 - $715,000
$3,218/mo
Zestimate® history
Owner options
List your home for rent
$3,218/mo
Rent Zestimate®
Find your next renter with Zillow Rental Manager. Plus, with online applications, you can quickly screen prospective tenants – for free.
$3,218/mo
Rent Zestimate®
Refinance and save
$4,691/mo
Est. payment
Refinancing to a lower rate could help reduce your monthly payments and save thousands over the life of the loan.
$4,691/mo
Est. payment
Explore your selling options
Work with a Zillow partner agent
Leverage their expertise and Zillow's premium Showcase listings to get your home seen by more buyers.
Get startedList with your own agent
Get your home in front of millions of buyers by listing it on Zillow.
Learn how to do itSell it yourself
Take full control of how buyers see your home on Zillow by listing For Sale by Owner (FSBO).
List your homeWhat's special
Zillow last checked:
Listing updated:
Listed by:
Non-Member Agent,
STELLAR NON-MEMBER OFFICE 000-000-0000
Bought with:
Erica Diaz, 3301261
HOMEVEST REALTY
Tambria Naginey, 3278555
HOMEVEST REALTY
Source: Stellar MLS,MLS#: J1002717 Originating MLS: Other
Originating MLS: Other
Facts & features
Interior
Bedrooms & bathrooms
- Bedrooms: 4
- Bathrooms: 4
- Full bathrooms: 3
- 1/2 bathrooms: 1
Heating
- Central
Cooling
- Central Air
Appliances
- Included: Dishwasher, Disposal, Dryer, Electric Water Heater, Microwave, Range, Refrigerator, Washer
- Laundry: Inside, Laundry Room
Features
- Doors: Sliding Doors
- Has fireplace: No
Interior area
- Total structure area: 3,590
- Total interior livable area: 2,787 sqft
Property
Parking
- Total spaces: 3
- Parking features: Garage - Attached
- Attached garage spaces: 3
Features
- Levels: One
- Stories: 1
Lot
- Size: 7,877 Square Feet
Details
- Parcel number: 342128949203420
- Zoning: RES
- Special conditions: None
Construction
Type & style
- Home type: SingleFamily
- Property subtype: Single Family Residence
Materials
- Block, Stucco
- Foundation: Slab
- Roof: Shingle
Condition
- Completed
- New construction: Yes
- Year built: 2026
Utilities & green energy
- Sewer: Public Sewer
- Utilities for property: BB/HS Internet Available, Electricity Connected, Public, Sewer Connected, Water Connected
Community & HOA
Community
- Pet fee: $0 monthly
- Subdivision: WYNWOOD
Location
- Region: Ocoee
Financial & listing details
- Price per square foot: $238/sqft
- Annual tax amount: $1,349
- Date on market: 6/24/2026
- Ownership: Fee Simple
- Total actual rent: 0
- Electric utility on property: Yes
Price history
| Date | Event | Price |
|---|---|---|
| 6/24/2026 | Sold | $662,000$238/sqft |
Source:  Stellar MLS #J1002717 Report a problem Stellar MLS #J1002717 Report a problem | ||
Public tax history
Tax history is unavailable.
Neighborhood: 34761
Nearby homes
- $611,1304 bd4 ba2.7k sqft3443 Islewood Ct, Ocoee, FL 34761Sold
- $479,9905 bd3 ba2.4k sqft3483 Sandalwood Isle Way, Ocoee, FL 34761Sold

- $409,9903 bd2 ba1.6k sqft3495 Sandalwood Isle Way, Ocoee, FL 34761Sold
- $418,9903 bd2 ba1.5k sqft3460 Sandalwood Isle Way, Ocoee, FL 34761Sold

- $487,9905 bd3 ba2.4k sqft3475 Sandalwood Isle Way, Ocoee, FL 34761Sold
- $274,9003 bd2 ba1.1k sqft632 Cardinal St, Ocoee, FL 34761Sold
- $177,0002 bd1 ba827 sqft628 Cardinal St, Ocoee, FL 34761Sold
- $382,5004 bd2 ba1.7k sqft631 Orange Ave, Ocoee, FL 34761Off Market
Nearby schools
GreatSchools rating
- 5/10Ocoee Elementary SchoolGrades: PK-5Distance: 1.1 mi
- 5/10Ocoee Middle SchoolGrades: 6-8Distance: 1 mi
- 4/10Ocoee High SchoolGrades: 9-12Distance: 2 mi
Get a cash offer in 3 minutes
Find out how much your home could sell for in as little as 3 minutes with a no-obligation cash offer.
Estimated market value
$662,300
Get a cash offer in 3 minutes
Find out how much your home could sell for in as little as 3 minutes with a no-obligation cash offer.
Estimated market value
$662,300
- Florida
- Orange County
- Ocoee
- 34761
- 2097 Ashwood Bluff Dr
Nearby cities
Nearby zip codes
Other Ocoee Topics
