**ON THE WATER!!!! BOATHOUSE!!! DIRECTLY ON THE WATER....MAKE THIS HOME on Lake Tawakoni YOUR PRIVATE OASIS!**
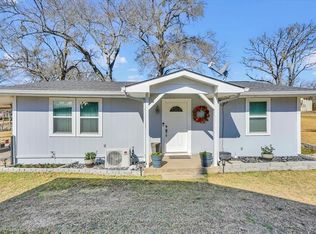
Nestled on a quiet, secluded road with direct waterfrontage and a boathouse, this beautifully maintained brick home offers the perfect blend of comfort, privacy, and lake living. Featuring two primary bedrooms, three full baths, and a spacious living area, the layout is ideal for full-time living or weekend getaways.
Step outside to a large backyard leading straight to the water, complete with a private boathouse, making lake days effortless. The home is move-in ready and has been well cared for, with a newer roof, newer HVAC system, and a lush, beautifully kept yard that reflects true pride of ownership.
While already comfortable and inviting, a few updates could easily transform this property into the ultimate Lake Tawakoni dream retreat. Whether you’re seeking a peaceful primary residence, a second home, or an investment in lakefront living, this property delivers location, lifestyle, and long-term potential.
Rare one-owner custom-built lakefront opportunity—don’t miss it. The construction of the primary build of this property features cinderblock walls on the interior making it sturdy and energy efficient! Would make an excellent STR since the community features a boat launch.The backroom could easily be converted to a bunk room with built-in beds and the third bath and large closet adjacent!
Sold
Price Unknown
2097 County Road 3830, Quinlan, TX 75474
3beds
2,256sqft
Single Family Residence
Built in 1980
9,844 Square Feet Lot
$274,800 Zestimate®
$--/sqft
$2,167 Estimated rent
Home value
$274,800
$261,000 - $289,000
$2,167/mo
Zestimate® history
Owner options
List your home for rent
$2,167/mo
Rent Zestimate®
Find your next renter with Zillow Rental Manager. Plus, with online applications, you can quickly screen prospective tenants – for free.
$2,167/mo
Rent Zestimate®
Refinance and save
Refinancing to a lower rate could help reduce your monthly payments and save thousands over the life of the loan.
Explore your selling options
Work with a Zillow partner agent
Leverage their expertise and Zillow's premium Showcase listings to get your home seen by more buyers.
Get startedList with your own agent
Get your home in front of millions of buyers by listing it on Zillow.
Learn how to do itSell it yourself
Take full control of how buyers see your home on Zillow by listing For Sale by Owner (FSBO).
List your homeWhat's special
Private boathouseBeautifully maintained brick homeLush beautifully kept yardDirect waterfrontageNewer roofNewer hvac systemTwo primary bedrooms
Zillow last checked:
Listing updated:
Listed by:
Ronnie Sterling 0716731 903-644-6047,
OnDemand Realty 214-766-5833
Bought with:
Holly Pryor, 0764431
Regal, REALTORS
Source: NTREIS,MLS#: 21320513
Facts & features
Interior
Bedrooms & bathrooms
- Bedrooms: 3
- Bathrooms: 3
- Full bathrooms: 3
Primary bedroom
- Level: First
- Dimensions: 0 x 0
Kitchen
- Level: First
- Dimensions: 0 x 0
Living room
- Features: Fireplace
- Level: First
- Dimensions: 0 x 0
Heating
- Central
Cooling
- Central Air, Ceiling Fan(s)
Appliances
- Included: Electric Range, Microwave
Features
- Decorative/Designer Lighting Fixtures, Eat-in Kitchen, In-Law Floorplan, Multiple Master Suites, Pantry, Walk-In Closet(s)
- Flooring: Carpet, Concrete, Linoleum
- Has basement: No
- Number of fireplaces: 2
- Fireplace features: Decorative, Living Room, Masonry, Wood Burning
Interior area
- Total interior livable area: 2,256 sqft
Property
Parking
- Total spaces: 2
- Parking features: Aggregate, Carport, Driveway
- Garage spaces: 1
- Carport spaces: 1
- Covered spaces: 2
Features
- Levels: One
- Stories: 1
- Patio & porch: Covered
- Exterior features: Awning(s)
- Pool features: None
- Fencing: Chain Link
- Has view: Yes
- View description: Water
- Has water view: Yes
- Waterfront features: Canal Access, Lake Front, Waterfront
- Body of water: Tawakoni
Lot
- Size: 9,844 Square Feet
- Features: Back Yard, Cleared, Lawn, Landscaped, Few Trees, Waterfront
Details
- Additional structures: Boat House
- Parcel number: 78715
Construction
Type & style
- Home type: SingleFamily
- Architectural style: Traditional,Detached
- Property subtype: Single Family Residence
Materials
- Brick, Wood Siding
- Foundation: Pillar/Post/Pier, Slab
- Roof: Composition
Condition
- Resale
- Year built: 1980
Utilities & green energy
- Sewer: Septic Tank
- Water: Community/Coop
- Utilities for property: Septic Available, Separate Meters, Water Available
Community & HOA
Community
- Subdivision: Shore Acres Add
HOA
- Has HOA: No
Location
- Region: Quinlan
Financial & listing details
- Tax assessed value: $379,550
- Annual tax amount: $4,710
- Date on market: 7/3/2026
- Cumulative days on market: 316 days
- Listing terms: Cash,Conventional,1031 Exchange,FHA,VA Loan
Price history
| Date | Event | Price |
|---|---|---|
| 8/24/2026 | Sold | -- |
Source: NTREIS #21320513 Report a problem | ||
| 7/22/2026 | Pending sale | $329,900$146/sqft |
Source: NTREIS #21320513 Report a problem | ||
| 7/6/2026 | Listed for sale | $329,900-2.5%$146/sqft |
Source: NTREIS #21320513 Report a problem | ||
| 7/3/2026 | Contingent | $338,500$150/sqft |
Source: NTREIS #21320513 Report a problem | ||
| 5/14/2026 | Price change | $338,500-0.1%$150/sqft |
Source: NTREIS #21133953 Report a problem | ||
| 4/14/2026 | Price change | $339,000-0.3%$150/sqft |
Source: NTREIS #21133953 Report a problem | ||
| 2/10/2026 | Price change | $339,900-2.7%$151/sqft |
Source: NTREIS #21133953 Report a problem | ||
| 1/15/2026 | Price change | $349,499-0.1%$155/sqft |
Source: NTREIS #21133953 Report a problem | ||
| 12/17/2025 | Price change | $349,9000%$155/sqft |
Source: NTREIS #21133953 Report a problem | ||
| 7/31/2025 | Listed for sale | $350,000$155/sqft |
Source: NTREIS #21015584 Report a problem | ||
Public tax history
| Year | Property taxes | Tax assessment |
|---|---|---|
| 2025 | $1,355 +6.2% | $325,547 +10% |
| 2024 | $1,277 +2.5% | $295,952 +10% |
| 2023 | $1,246 -8.2% | $269,047 +10% |
| 2022 | $1,357 -5.1% | $244,588 +10% |
| 2021 | $1,430 +4% | $222,353 +10% |
| 2020 | $1,375 +6.9% | $202,139 +10% |
| 2019 | $1,287 +9.5% | $183,763 +10% |
| 2018 | $1,175 +9.9% | $167,057 +10% |
| 2017 | $1,070 +5.9% | $151,870 +5.6% |
| 2016 | $1,010 -12% | $143,820 +3.3% |
| 2015 | $1,148 | $139,190 -2.5% |
| 2014 | $1,148 | $142,710 +3% |
| 2013 | -- | $138,520 -0.6% |
| 2012 | -- | $139,310 -1.8% |
| 2011 | -- | $141,840 +3.6% |
| 2010 | -- | $136,860 -1.8% |
| 2009 | -- | $139,370 +6.3% |
| 2008 | -- | $131,050 +6.1% |
| 2007 | -- | $123,504 +10% |
| 2006 | -- | $112,276 +10% |
| 2005 | -- | $102,069 -16.1% |
| 2004 | -- | $121,630 +40.6% |
| 2002 | -- | $86,530 |
| 2001 | -- | $86,530 +0.3% |
| 2000 | -- | $86,270 |
Find assessor info on the county website
Neighborhood: 75474
Nearby homes
- $300,8002 bd1 ba1.6k sqft9692 County Road 3831, Quinlan, TX 75474Off Market
- $297,000-- bd5 ba2.6k sqft2081 County Road 3830, Quinlan, TX 75474Off Market
- $163,500-- bd-- ba1.5k sqft2081 County Road 3830, Quinlan, TX 75474Off Market
- $115,200-- bd5 ba864 sqft2098 County Road 3830, Quinlan, TX 75474Off Market
- $137,100-- bd5 ba1.5k sqft2086 County Road 3830, Quinlan, TX 75474Off Market
- $110,200-- bd5 ba792 sqft2114 County Road 3830, Quinlan, TX 75474Off Market
- $203,800-- bd5 ba1.1k sqft2077 County Road 3830, Quinlan, TX 75474Off Market
- $201,500-- bd5 ba980 sqftCr 3831, Quinlan, TX 75474Off Market
Nearby schools
GreatSchools rating
- 4/10A E Butler Intermediate SchoolGrades: 3-5Distance: 4.1 mi
- 4/10C B Thompson Middle SchoolGrades: 6-8Distance: 4.5 mi
- 5/10Wh Ford High SchoolGrades: 9-12Distance: 4.1 mi
Schools provided by the listing agent
- Elementary: Cannon
- Middle: Thompson
- High: Ford
- District: Quinlan ISD
Source: NTREIS. This data may not be complete. We recommend contacting the local school district to confirm school assignments for this home.
Get a cash offer in 3 minutes
Find out how much your home could sell for in as little as 3 minutes with a no-obligation cash offer.
Estimated market value
$274,800
Get a cash offer in 3 minutes
Find out how much your home could sell for in as little as 3 minutes with a no-obligation cash offer.
Estimated market value
$274,800
- Texas
- Hunt County
- Quinlan
- 75474
- 2097 County Road 3830
