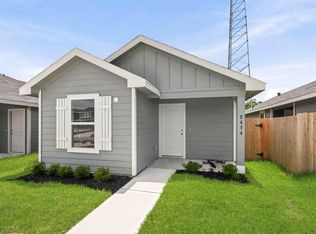
WONDERFUL BRAND NEW D.R. HORTON BUILT ONE STORY IN THE AMAZING GEMINI COMMUNITY! Charming Curb Appeal with Lovely Front Porch! Spacious and Open Floor Plan with Modern Features at Every Corner! Includes Stainless Steel Appliances, Granite Countertops, Solid Surface Flooring, Undermount Kitchen Sink, and SO MUCH MORE! Smart Home Equipped with Door Locks, Doorbell, Wifi Enabled Thermostat and Light Switches all Controlled by Touchscreen Panel! Lovely Outdoor Space with Covered Patio! Gemini is a Fantastic Place to Call HOME! Hurry and Call TODAY! Ready for Fall 2026 Move In!
New construction
Price cut: $30K (9/17)
$129,990
2097 E Gemini Dr, Splendora, TX 77372
2beds
813sqft
Single Family Residence
Built in 2026
-- sqft lot
$129,300 Zestimate®
$160/sqft
$46/mo HOA
What's special
Stainless steel appliancesSolid surface flooringGranite countertopsCharming curb appealLovely front porchUndermount kitchen sink
- 36 days
- 57
- 9
Zillow last checked:
Listing updated:
Listed by:
Jonathan Woodruff TREC #0527229 832-532-9592,
D.R. Horton-Texas, LTD
Source: HAR,MLS#: 82369930
Facts & features
Interior
Bedrooms & bathrooms
- Bedrooms: 2
- Bathrooms: 1
- Full bathrooms: 1
Rooms
- Room types: Family Room
Primary bedroom
- Level: First
- Area: 120
- Dimensions: 12x10
Bedroom
- Level: First
- Area: 100
- Dimensions: 10x10
Living room
- Level: First
- Area: 176
- Dimensions: 16x11
Heating
- Electric
Cooling
- Electric
Appliances
- Included: Electric Oven, Microwave, Electric Cooktop, Dishwasher
- Laundry: Electric Dryer Hookup, Washer Hookup
Features
- All Bedrooms Down
- Flooring: Carpet, Vinyl
Interior area
- Total structure area: 813
- Total interior livable area: 813 sqft
Property
Parking
- Parking features: No Garage
Features
- Stories: 1
Lot
- Features: Back Yard, Subdivided, 0 Up To 1/4 Acre
Details
- Parcel number: 004601000354000
Construction
Type & style
- Home type: SingleFamily
- Architectural style: Traditional
- Property subtype: Single Family Residence
Materials
- Batts Insulation, Blown-In Insulation, Cement Siding
- Foundation: Slab
- Roof: Composition
Condition
- New construction: Yes
- Year built: 2026
Details
- Builder name: D. R. Horton
Utilities & green energy
- Water: Water District
Green energy
- Green verification: HERS Index Score
- Energy efficient items: Attic Vents, Thermostat, Lighting, HVAC, Other Energy Features
Community & HOA
Community
- Subdivision: Gemini
HOA
- Has HOA: Yes
- HOA fee: $550 annually
Location
- Region: Splendora
Financial & listing details
- Price per square foot: $160/sqft
- Tax assessed value: $7,200
- Annual tax amount: $108
- Date on market: 8/18/2026
- Listing terms: Cash,Conventional,FHA,USDA Loan,VA Loan
Estimated market value
$129,300
$123,000 - $136,000
$1,260/mo
Price history
| Date | Event | Price |
|---|---|---|
| 9/17/2026 | Price change | $129,990-18.8%$160/sqft |
Source:  HAR #82369930 Report a problem HAR #82369930 Report a problem | ||
| 8/18/2026 | Listed for sale | $159,990-12.1%$197/sqft |
Source: HAR #82369930 Report a problem | ||
| 4/23/2026 | Listing removed | $181,990$224/sqft |
Source:  DR Horton Report a problem DR Horton Report a problem | ||
| 11/19/2025 | Listed for sale | $181,990$224/sqft |
Source: DR Horton Report a problem | ||
Public tax history
| Year | Property taxes | Tax assessment |
|---|---|---|
| 2025 | $108 | $7,200 |
Find assessor info on the county website
Monthly payment
Est. payment
Payment breakdown
Explore the cost of this home by adjusting the details. Changes won't be saved.Climate risks
Neighborhood: 77372
Nearby schools
Schools provided by the listing agent
- Elementary: Northside Elementary School (Cleveland)
- Middle: Cleveland Middle School
- High: Cleveland High School
Source: HAR. This data may not be complete. We recommend contacting the local school district to confirm school assignments for this home.


Similar homes
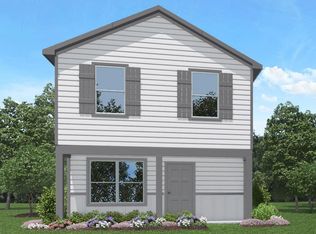
- from $169,9902 bd2 ba813 sqftHannah Plan, Gemini, Splendora, TX 77372New Construction
 DR Horton
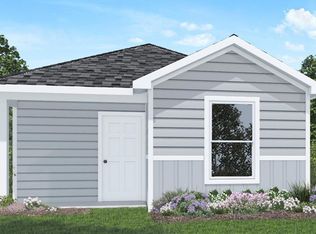
 - from $159,9902 bd1 ba816 sqftBlake Plan, Gemini, Splendora, TX 77372New Construction
 DR Horton
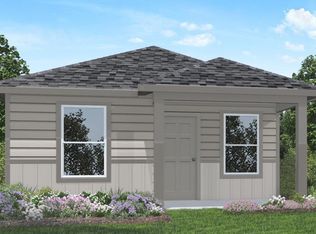
 - $181,9903 bd2 ba1.1k sqft2457 Twin Ct, Splendora, TX 77372New Construction
 HAR
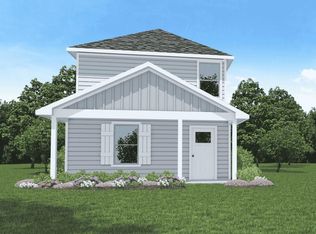
HAR - $144,9902 bd2 ba813 sqft2474 Twin Ct, Splendora, TX 77372New Construction
 HAR
HAR
