Brand new construction model home loaded with upgrades, including fully landscaped. This new home has a separate apartment / mother in-law suite with its own outside entrance. Located in Hidden Bridge Ranch across the street from the Myland Market / McGregor's Steakhouse. www.excalibur-1.com
Sold
Price Unknown
2097 Excalibur Way #2-HB, Sheridan, WY 82801
5beds
3baths
2,600sqft
Stick Built, Residential
Built in 2024
9,775 Square Feet Lot
$812,100 Zestimate®
$--/sqft
$3,681 Estimated rent
Home value
$812,100
$593,000 - $1.11M
$3,681/mo
Zestimate® history
Owner options
List your home for rent
$3,681/mo
Rent Zestimate®
Find your next renter with Zillow Rental Manager. Plus, with online applications, you can quickly screen prospective tenants – for free.
$3,681/mo
Rent Zestimate®
Refinance and save
$300/mo
Est. payment
Refinancing to a lower rate could help reduce your monthly payments and save thousands over the life of the loan.
$300/mo
Est. payment
Explore your selling options
Work with a Zillow partner agent
Leverage their expertise and Zillow's premium Showcase listings to get your home seen by more buyers.
Get startedList with your own agent
Get your home in front of millions of buyers by listing it on Zillow.
Learn how to do itSell it yourself
Take full control of how buyers see your home on Zillow by listing For Sale by Owner (FSBO).
List your homeWhat's special
Zillow last checked:
Listing updated:
Listed by:
Andrew McFaul 307-752-1259,
eXp Realty, LLC
Bought with:
Andrew McFaul, RE-17061
eXp Realty, LLC
Source: Sheridan County BOR,MLS#: 24-381
Facts & features
Interior
Bedrooms & bathrooms
- Bedrooms: 5
- Bathrooms: 3
Primary bedroom
- Description: Carpet
- Level: Main
- Area: 195
- Dimensions: 15.00 x 13.00
Bedroom 2
- Description: Carpet
- Level: Main
- Area: 132
- Dimensions: 12.00 x 11.00
Bedroom 3
- Description: Carpet
- Level: Main
- Area: 132
- Dimensions: 12.00 x 11.00
Bedroom 4
- Description: Carpet
- Level: Main
- Area: 110
- Dimensions: 10.00 x 11.00
Bedroom 5
- Description: Carpet
- Level: Main
- Area: 165
- Dimensions: 15.00 x 11.00
Primary bathroom
- Description: LVP
- Level: Main
- Area: 165
- Dimensions: 15.00 x 11.00
Full bathroom
- Description: LVP
- Level: Main
- Area: 60
- Dimensions: 12.00 x 5.00
Full bathroom
- Description: LVP
- Level: Main
- Area: 70
- Dimensions: 14.00 x 5.00
Half bathroom
- Description: LVP
- Level: Main
- Area: 24
- Dimensions: 8.00 x 3.00
Dining room
- Description: Hardwood
- Level: Main
- Area: 140
- Dimensions: 14.00 x 10.00
Kitchen
- Description: Hardwood
- Level: Main
- Area: 117
- Dimensions: 13.00 x 9.00
Kitchen
- Description: LVP-Apt. Kit/Living Rm.
- Level: Main
- Area: 210
- Dimensions: 15.00 x 14.00
Laundry
- Description: LVP
- Level: Main
- Area: 64
- Dimensions: 8.00 x 8.00
Living room
- Description: Hardwood
- Level: Main
- Area: 368
- Dimensions: 23.00 x 16.00
Heating
- Gas Forced Air, Natural Gas
Cooling
- Central Air
Features
- Mudroom, Breakfast Nook, Entrance Foyer, Ceiling Fan(s), Walk-In Closet(s)
- Flooring: Hardwood
- Basement: Crawl Space
- Has fireplace: Yes
- Fireplace features: # of Fireplaces, Gas
Interior area
- Total structure area: 2,600
- Total interior livable area: 2,600 sqft
- Finished area above ground: 0
Property
Parking
- Total spaces: 2
- Parking features: Concrete
- Attached garage spaces: 2
Features
- Patio & porch: Covered Patio, Patio
- Exterior features: Auto Lawn Sprinkler
- Has view: Yes
- View description: Mountain(s)
Lot
- Size: 9,775 Square Feet
Construction
Type & style
- Home type: SingleFamily
- Architectural style: Ranch
- Property subtype: Stick Built, Residential
Materials
- Combination
- Roof: Asphalt
Condition
- New construction: Yes
- Year built: 2024
Utilities & green energy
- Sewer: Public Sewer
- Water: Public
- Utilities for property: Cable Available
Community & HOA
Community
- Subdivision: Hidden Bridge Ranch Subdivision
HOA
- Has HOA: Yes
- HOA fee: $300 annually
Location
- Region: Sheridan
Financial & listing details
- Annual tax amount: $4,694
- Date on market: 4/23/2024
- Inclusions: Refrigerator, Range, Micro-hood, Dishwasher, Washer, Dryer, Window Blinds
Price history
| Date | Event | Price |
|---|---|---|
| 7/3/2025 | Sold | -- |
Source:  Sheridan County BOR #24-381 Report a problem Sheridan County BOR #24-381 Report a problem | ||
| 4/23/2024 | Listed for sale | $811,560$312/sqft |
Source: Sheridan County BOR #24-381 Report a problem | ||
Public tax history
Tax history is unavailable.
Neighborhood: 82801
Nearby homes
- $--5 bd4 ba2.6k sqft2097 Excaliber Way, Sheridan, WY 82801Off Market
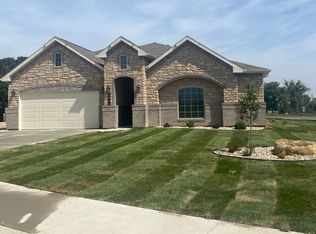
- $559,4503 bd2 ba1.5k sqft2087 Excalibur Way #HB-1, Sheridan, WY 82801For Sale

- $699,4504 bd3 ba2.2k sqft2123 Excalibur Way, Sheridan, WY 82801New Construction
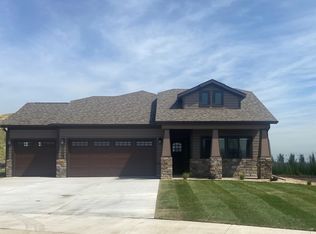
- $699,4504 bd3 ba2.2k sqft2123 Excalibur Way #3-HB, Sheridan, WY 82801New Construction

- $--4 bd3 ba2.2k sqft2123 Excaliber Way, Sheridan, WY 82801Off Market
- $559,4503 bd2 ba1.5k sqft2087 Excalibur Way, Sheridan, WY 82801New Construction
- $--9,775 sqft2097 Excalibur Way, Sheridan, WY 82801New Construction
- $--6,241 sqft2133 Excalibur Way, Sheridan, WY 82801New Construction
- $614,7504 bd3 ba2.2k sqft2161 Excalibur Way, Sheridan, WY 82801New Construction
Nearby schools
GreatSchools rating
- 8/10Highland Park Elementary SchoolGrades: PK-5Distance: 0.5 mi
- 8/10Sheridan Junior High SchoolGrades: 6-8Distance: 1.2 mi
- 8/10Sheridan High SchoolGrades: 9-12Distance: 0.4 mi
- Wyoming
- Sheridan County
- Sheridan
- 82801
- 2097 Excalibur Way Unit 2-HB
