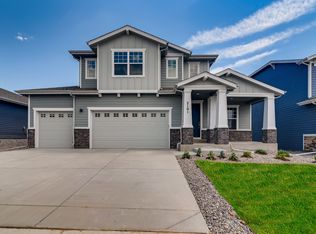
This stunning corner-lot home built in 2019 is a must-see! You'll find a beautifully maintained ranch-style home by renowned builder American Legend in impeccable condition. With spacious living areas and thoughtful updates, this home has it all: Gourmet Kitchen: Upgraded with a high-end induction cooktop, espresso cabinets, granite countertops, a walk-in pantry, an oversized kitchen island, and more! Main Floor Comfort: Luxury flooring throughout, a serene primary suite with a spa-like bathroom and walk-in closet, two additional bedrooms, a second full bath, a dedicated home office, and a convenient mudroom and laundry area right off of the garage. Smart & Stylish Features: Every window is outfitted with remote controlled Hunter Douglas shades that can be operated from your smartphone! There is updated lighting and electrical throughout, including 10 ceiling fans throughout for enhanced year-round comfort. Natural Light & Views: Large windows flood the home with natural light and offer open views from the spacious corner lot. Expansive Basement: The mostly finished basement nearly doubles the home's square footage, providing a spacious second living area, two additional bedrooms, and a full bath. The unfinished space is well designed for additional storage. Upgraded Outdoor Living: The back patio has been expanded to more than double its original size, complete with an elegant iron railing. The front walkway has been updated with steps and an iron railing for added curb appeal. Don't miss the additional walkway from the front of the house to the back, with convenient access to the garage. Located in the desirable Raindance community, this home offers more than just beautiful living spaces. Raindance is a lifestyle! Don't miss this opportunity to own a move-in-ready home within easy walking distance of the River Resort, Howdown Hill, Ted's Sweetwater Grill, Orchard Hill school, RainDance Golf Course and more!
Sold for $800,000
Street View
Zillow last checked:
Listing updated:
Bought with:
Patrick Soukup, 100044918
Soukup Real Estate Services
Source: IRES as distributed by MLS GRID,MLS#: 1024895
Price history
| Date | Event | Price |
|---|---|---|
| 5/6/2025 | Sold | $800,000-3%$172/sqft |
Source:  IRES as distributed by MLS GRID #1024895 Report a problem IRES as distributed by MLS GRID #1024895 Report a problem | ||
| 4/8/2025 | Pending sale | $825,000$178/sqft |
Source:  REcolorado as distributed by MLS GRID #IR1024895 Report a problem REcolorado as distributed by MLS GRID #IR1024895 Report a problem | ||
| 3/15/2025 | Price change | $825,000-1.8%$178/sqft |
Source: REcolorado as distributed by MLS GRID #IR1024895 Report a problem | ||
| 3/5/2025 | Price change | $840,000-1.2%$181/sqft |
Source: REcolorado as distributed by MLS GRID #IR1024895 Report a problem | ||
| 1/30/2025 | Price change | $850,000-2.3%$183/sqft |
Source: REcolorado as distributed by MLS GRID #IR1024895 Report a problem | ||
| 1/23/2025 | Listed for sale | $870,000+19.3%$187/sqft |
Source: IRES as distributed by MLS GRID #1024895 Report a problem | ||
| 3/22/2023 | Sold | $729,213$157/sqft |
Source: Public Record Report a problem | ||
| 2/16/2023 | Pending sale | $729,213$157/sqft |
Source: IRES as distributed by MLS GRID #979955 Report a problem | ||
| 2/8/2023 | Price change | $729,213-0.8%$157/sqft |
Source: IRES as distributed by MLS GRID #979955 Report a problem | ||
| 12/28/2022 | Listed for sale | $735,000+32.8%$158/sqft |
Source: IRES as distributed by MLS GRID #979955 Report a problem | ||
| 2/14/2020 | Sold | $553,307$119/sqft |
Source: Public Record Report a problem | ||

Get a cash offer in 3 minutes
Find out how much your home could sell for in as little as 3 minutes with a no-obligation cash offer.
Estimated market value
$797,100
