Don’t wait on this beautifully maintained 4-bedroom, 2.5 bath colonial in highly sought after Round Tree sub! Gorgeously landscaped, this premium lot backs to the woods for a serene private backyard. When you walk through the front door, notice the completely renovated eat-in kitchen with newer stainless-steel appliances, quartz countertops and new luxury vinyl plank flooring throughout. Spacious family room with gas fireplace and updated tile adds warmth and charm as you step out through the sliding doors onto the inviting multi-level deck. Newly remodeled powder room in 2022 - vanity, flooring and all fixtures. Upstairs, you’ll find an airy primary suite with generous walk-in closet with California Closet organization system and a stunning primary bath remodeled with all new larger shower, fixtures, and quartz countertops. Lots of extra space in your 3-car garage with brand new wider concrete driveway and garage floor. Other updates include new seamless 6” gutters with guards, new HE furnace with programmable thermostat with Wi-Fi capabilities and new HE water heater. Roof is only 8 years old. Home is wired for portable generator which is included! The sprinkler system keeps the lawn fully lush and thriving. The fully finished basement is just another surprise with this home, making an excellent flex/entertaining space with daylight windows ready for your personal touches. A short walk to Stadium Elementary, Scripps Middle School and Lake Orion High School in the acclaimed Lake Orion School District. Anyone for pickleball? CERC, the Community Education Resource Center is within walking distance! Bald Mountain and Paint Creek Trail are close by as well and there is easy access to downtown Lake Orion, I-75, and Great Lakes Crossing. Original owner shows pride of ownership in every aspect of home. Welcome Home!
Sold for $490,000
$490,000
2097 Huntington Dr, Lake Orion, MI 48360
4beds
3,197sqft
Single Family Residence
Built in 1996
0.36 Acres Lot
$503,200 Zestimate®
$153/sqft
$3,597 Estimated rent
Home value
$503,200
$473,000 - $538,000
$3,597/mo
Zestimate® history
Owner options
List your home for rent
$3,597/mo
Rent Zestimate®
Find your next renter with Zillow Rental Manager. Plus, with online applications, you can quickly screen prospective tenants – for free.
$3,597/mo
Rent Zestimate®
Refinance and save
$3,554/mo
Est. payment
Refinancing to a lower rate could help reduce your monthly payments and save thousands over the life of the loan.
$3,554/mo
Est. payment
Explore your selling options
Work with a Zillow partner agent
Leverage their expertise and Zillow's premium Showcase listings to get your home seen by more buyers.
Get startedList with your own agent
Get your home in front of millions of buyers by listing it on Zillow.
Learn how to do itSell it yourself
Take full control of how buyers see your home on Zillow by listing For Sale by Owner (FSBO).
List your homeWhat's special
Zillow last checked:
Listing updated:
Listed by:
Catherine Brueckman 248-798-3379,
Howard Hanna Birmingham,
Megan Bergmann 716-319-7809,
Howard Hanna Birmingham
Bought with:
Karen Wilson, 6506049718
Real Estate One-Rochester
Source: Realcomp II,MLS#: 20251019024
Facts & features
Interior
Bedrooms & bathrooms
- Bedrooms: 4
- Bathrooms: 3
- Full bathrooms: 2
- 1/2 bathrooms: 1
Primary bedroom
- Level: Second
- Area: 224
- Dimensions: 14 X 16
Bedroom
- Level: Second
- Area: 120
- Dimensions: 12 X 10
Bedroom
- Level: Second
- Area: 120
- Dimensions: 12 X 10
Bedroom
- Level: Second
- Area: 110
- Dimensions: 11 X 10
Primary bathroom
- Level: Second
- Area: 65
- Dimensions: 5 X 13
Other
- Level: Second
- Area: 45
- Dimensions: 9 X 5
Other
- Level: Entry
- Area: 25
- Dimensions: 5 X 5
Other
- Level: Entry
- Area: 110
- Dimensions: 11 X 10
Dining room
- Level: Entry
- Area: 121
- Dimensions: 11 X 11
Family room
- Level: Entry
- Area: 260
- Dimensions: 20 X 13
Kitchen
- Level: Entry
- Area: 132
- Dimensions: 11 X 12
Laundry
- Level: Entry
- Area: 42
- Dimensions: 7 X 6
Living room
- Level: Entry
- Area: 182
- Dimensions: 14 X 13
Heating
- Forced Air, Natural Gas
Cooling
- Ceiling Fans, Central Air
Appliances
- Included: Dishwasher, Disposal, Dryer, Free Standing Gas Range, Free Standing Refrigerator, Microwave, Range Hood, Stainless Steel Appliances, Washer
- Laundry: Laundry Room
Features
- Programmable Thermostat
- Basement: Daylight,Finished
- Has fireplace: Yes
- Fireplace features: Family Room, Gas
Interior area
- Total interior livable area: 3,197 sqft
- Finished area above ground: 2,088
- Finished area below ground: 1,109
Property
Parking
- Total spaces: 3
- Parking features: Three Car Garage, Attached
- Garage spaces: 3
Features
- Levels: Two
- Stories: 2
- Entry location: GroundLevelwSteps
- Patio & porch: Deck, Porch
- Exterior features: Gutter Guard System
- Pool features: None
Lot
- Size: 0.36 Acres
- Dimensions: 112 x 140
- Features: Sprinklers, Wooded
Details
- Parcel number: 0923227008
- Special conditions: Short Sale No,Standard
Construction
Type & style
- Home type: SingleFamily
- Architectural style: Colonial
- Property subtype: Single Family Residence
Materials
- Aluminum Siding, Brick
- Foundation: Basement, Poured, Sump Pump
- Roof: Asphalt
Condition
- New construction: No
- Year built: 1996
Utilities & green energy
- Sewer: Public Sewer
- Water: Public
Community & HOA
Community
- Features: Sidewalks
- Subdivision: ROUND TREENO 2
HOA
- Has HOA: Yes
- HOA fee: $300 annually
Location
- Region: Lake Orion
Financial & listing details
- Price per square foot: $153/sqft
- Tax assessed value: $115,830
- Annual tax amount: $4,144
- Date on market: 7/30/2025
- Cumulative days on market: 5 days
- Listing agreement: Exclusive Right To Sell
- Listing terms: Cash,Conventional
- Exclusions: Exclusion(s) Exist
Price history
| Date | Event | Price |
|---|---|---|
| 9/9/2025 | Sold | $490,000-1%$153/sqft |
Source:  Realcomp II #20251019024 Report a problem Realcomp II #20251019024 Report a problem | ||
| 8/10/2025 | Pending sale | $494,900$155/sqft |
Source: Realcomp II #20251019024 Report a problem | ||
| 7/30/2025 | Listed for sale | $494,900+157.4%$155/sqft |
Source: Realcomp II #20251019024 Report a problem | ||
| 3/14/1996 | Sold | $192,300$60/sqft |
Source: Public Record Report a problem | ||
Public tax history
| Year | Property taxes | Tax assessment |
|---|---|---|
| 2025 | $4,143 +5.7% | $200,500 +7.7% |
| 2024 | $3,920 +5% | $186,170 +12.6% |
| 2023 | $3,734 +4.8% | $165,270 +7.4% |
| 2022 | $3,564 +0.9% | $153,830 +6.2% |
| 2021 | $3,531 | $144,850 +6.8% |
| 2020 | -- | $135,670 +1.4% |
| 2019 | $3,365 +7.1% | $133,810 +2% |
| 2018 | $3,143 | $131,220 |
| 2017 | -- | $131,220 +2.3% |
| 2016 | -- | $128,220 +6.2% |
| 2015 | -- | $120,760 +9.1% |
| 2014 | -- | $110,690 +29.1% |
| 2011 | -- | $85,750 -4.7% |
| 2010 | -- | $90,010 -20.1% |
| 2009 | -- | $112,670 -13.5% |
| 2003 | -- | $130,210 +2.9% |
| 2002 | -- | $126,580 +18.2% |
| 2001 | $3,085 +6.7% | $107,120 +3.2% |
| 2000 | $2,892 | $103,800 |
Find assessor info on the county website
Neighborhood: 48360
Nearby homes
- $482,8003 bd3 ba2.2k sqft2113 Huntington Dr, Lake Orion, MI 48360Off Market
- $417,3003 bd2 ba1.9k sqft2081 Huntington Dr, Lake Orion, MI 48360Off Market
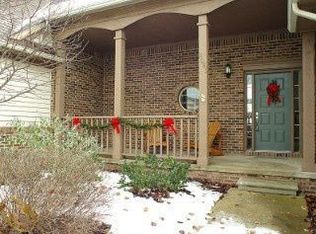
- $594,9004 bd4 ba3.9k sqft2099 Hillwood Dr, Lake Orion, MI 48360Off Market
- $418,6004 bd3 ba2k sqft2086 Huntington Dr, Lake Orion, MI 48360Off Market
- $508,5004 bd2 ba2.4k sqft2129 Huntington Dr, Lake Orion, MI 48360Off Market
- $434,7004 bd2 ba2k sqft2084 Huntington Dr, Lake Orion, MI 48360Off Market
- $499,2003 bd3 ba2.3k sqft2114 Huntington Dr, Lake Orion, MI 48360Off Market
- $400,8004 bd2 ba2k sqft2072 Huntington Dr, Lake Orion, MI 48360Off Market
Nearby schools
GreatSchools rating
- 8/10Stadium Drive Elementary SchoolGrades: K-5Distance: 0.3 mi
- 8/10Scripps Middle SchoolGrades: 6-8Distance: 0.2 mi
- 8/10Lake Orion Community High SchoolGrades: 9-12Distance: 0.4 mi
Get a cash offer in 3 minutes
Find out how much your home could sell for in as little as 3 minutes with a no-obligation cash offer.
Estimated market value
$503,200
Get a cash offer in 3 minutes
Find out how much your home could sell for in as little as 3 minutes with a no-obligation cash offer.
Estimated market value
$503,200
- Michigan
- Oakland County
- Orion
- 48360
- 2097 Huntington Dr
Nearby cities
Nearby zip codes
Other Orion Topics
