Welcome to this beautiful two story home. Step inside and enjoy the spacious foyer, the first floor den/office, and the amazing great room. The open dining room allows for a "flow" from the kitchen to the family room. There is an abundance of cabinets, a built-in desk, and a pantry in the kitchen. In the "landing zone" from the garage there are built-in cubbies and a guest bathroom. Upstairs there are generously sized bedrooms, including a primary suite, a laundry room, and a second office/craft room. This home also features a finished, daylight lower level with a huge family room, a full bathroom, a workshop, and lots of storage room. 3,200 sqft of finished area. New kitchen appliances in 2021. This is a one owner immaculate home and the first time on the market!
Sold for $540,000
$540,000
2097 Isaac Ln, East Lansing, MI 48823
4beds
3,240sqft
Single Family Residence
Built in 2010
0.4 Acres Lot
$541,600 Zestimate®
$167/sqft
$4,130 Estimated rent
Home value
$541,600
$515,000 - $569,000
$4,130/mo
Zestimate® history
Owner options
List your home for rent
$4,130/mo
Rent Zestimate®
Find your next renter with Zillow Rental Manager. Plus, with online applications, you can quickly screen prospective tenants – for free.
$4,130/mo
Rent Zestimate®
Refinance and save
$4,006/mo
Est. payment
Refinancing to a lower rate could help reduce your monthly payments and save thousands over the life of the loan.
$4,006/mo
Est. payment
Explore your selling options
Work with a Zillow partner agent
Leverage their expertise and Zillow's premium Showcase listings to get your home seen by more buyers.
Get startedList with your own agent
Get your home in front of millions of buyers by listing it on Zillow.
Learn how to do itSell it yourself
Take full control of how buyers see your home on Zillow by listing For Sale by Owner (FSBO).
List your homeWhat's special
Zillow last checked:
Listing updated:
Listed by:
Nancy Petroff 517-881-2047,
Coldwell Banker Professionals -Okemos
Bought with:
Maricela Deehan, 6501369546
Century 21 Affiliated
Source: Greater Lansing AOR,MLS#: 298092
Facts & features
Interior
Bedrooms & bathrooms
- Bedrooms: 4
- Bathrooms: 4
- Full bathrooms: 3
- 1/2 bathrooms: 1
Primary bedroom
- Features: Blinds, Carpet Floor
- Level: Second
- Area: 319 Square Feet
- Dimensions: 22 x 14.5
Bedroom 2
- Features: Blinds, Carpet Floor
- Level: Second
- Area: 169 Square Feet
- Dimensions: 13 x 13
Bedroom 3
- Features: Blinds, Carpet Floor
- Level: Second
- Area: 169 Square Feet
- Dimensions: 13 x 13
Bedroom 4
- Level: Second
- Area: 128.64 Square Feet
- Dimensions: 9.6 x 13.4
Dining room
- Features: Blinds, Laminate Floor
- Level: First
- Area: 154 Square Feet
- Dimensions: 14 x 11
Family room
- Features: Carpet Floor, Blinds
- Level: Basement
- Area: 420.09 Square Feet
- Dimensions: 20.1 x 20.9
Kitchen
- Features: Blinds, Laminate Floor
- Level: First
- Area: 126 Square Feet
- Dimensions: 14 x 9
Living room
- Features: Blinds, Carpet Floor
- Level: First
- Area: 342 Square Feet
- Dimensions: 19 x 18
Office
- Features: Carpet Floor
- Level: Second
- Area: 68.53 Square Feet
- Dimensions: 8.9 x 7.7
Office
- Features: Blinds, Carpet Floor
- Level: First
- Area: 87.22 Square Feet
- Dimensions: 9.8 x 8.9
Heating
- Forced Air, Natural Gas
Cooling
- Central Air
Appliances
- Included: Dishwasher, Disposal, Free-Standing Gas Range, Free-Standing Refrigerator, Gas Cooktop, Gas Oven, Humidifier, Ice Maker, Microwave, Refrigerator, Water Heater
- Laundry: Laundry Room, Upper Level
Features
- Breakfast Bar, Ceiling Fan(s), Double Vanity, Entrance Foyer, Pantry, Walk-In Closet(s)
- Flooring: Carpet, Laminate
- Basement: Egress Windows,Full,Partially Finished,Sump Pump
- Has fireplace: Yes
- Fireplace features: Blower Fan, Great Room, Wood Burning
Interior area
- Total structure area: 3,740
- Total interior livable area: 3,240 sqft
- Finished area above ground: 2,588
- Finished area below ground: 652
Property
Parking
- Total spaces: 2
- Parking features: Attached, Driveway, Finished, Garage, Garage Door Opener, Garage Faces Front, On Street, Parking Pad
- Attached garage spaces: 2
- Has uncovered spaces: Yes
Features
- Levels: Two
- Stories: 2
- Patio & porch: Deck
- Has view: Yes
- View description: Trees/Woods
Lot
- Size: 0.4 Acres
- Dimensions: 80 x 220
- Features: Back Yard, Cul-De-Sac, Front Yard, Gentle Sloping, Landscaped, Many Trees, Sprinklers In Front, Sprinklers In Rear
Details
- Foundation area: 1152
- Parcel number: 33020204477006
- Zoning description: Zoning
Construction
Type & style
- Home type: SingleFamily
- Architectural style: Traditional
- Property subtype: Single Family Residence
Materials
- Stone, Vinyl Siding
- Roof: Shingle
Condition
- Year built: 2010
Utilities & green energy
- Sewer: Public Sewer
- Water: Public
- Utilities for property: Water Connected, Sewer Connected, Natural Gas Connected, Electricity Connected, Cable Available
Community & HOA
Community
- Subdivision: Lake Lansing
Location
- Region: East Lansing
Financial & listing details
- Price per square foot: $167/sqft
- Tax assessed value: $253,000
- Annual tax amount: $10,334
- Date on market: 8/14/2026
- Listing terms: Cash,Conventional
- Road surface type: Paved
Price history
| Date | Event | Price |
|---|---|---|
| 10/9/2026 | Sold | $540,000+0%$167/sqft |
Source:  Greater Lansing AOR #298092 Report a problem Greater Lansing AOR #298092 Report a problem | ||
| 8/14/2026 | Listed for sale | $539,900$167/sqft |
Source: Greater Lansing AOR #298092 Report a problem | ||
Public tax history
| Year | Property taxes | Tax assessment |
|---|---|---|
| 2025 | $9,729 +6.4% | $253,000 +7.8% |
| 2024 | $9,142 | $234,600 +6.1% |
| 2023 | -- | $221,100 +7.9% |
| 2022 | -- | $205,000 +3.9% |
| 2021 | -- | $197,400 +1.6% |
| 2020 | -- | $194,300 +8.2% |
| 2019 | $7,586 | $179,500 +1.4% |
| 2018 | $7,586 +125.3% | $177,000 -0.1% |
| 2017 | $3,366 | $177,200 +6% |
| 2016 | $3,366 | $167,100 +8.6% |
| 2015 | $3,366 | $153,800 +5.6% |
| 2014 | $3,366 | $145,600 +4.5% |
| 2013 | -- | $139,300 -2.7% |
| 2012 | -- | $143,200 -5.5% |
| 2011 | -- | $151,600 +367.9% |
| 2010 | -- | $32,400 |
| 2009 | -- | $32,400 |
| 2008 | -- | $32,400 |
| 2007 | -- | $32,400 |
Find assessor info on the county website
Neighborhood: 48823
Nearby homes
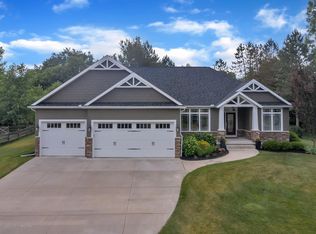
- $506,9003 bd3 ba2k sqft2091 Isaac Ln, East Lansing, MI 48823Off Market
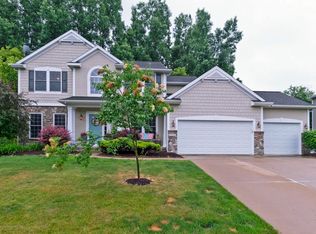
- $582,6005 bd4 ba3.5k sqft2103 Isaac Ln, East Lansing, MI 48823Off Market
- $486,3003 bd3 ba1k sqft2085 Isaac Ln, East Lansing, MI 48823Off Market
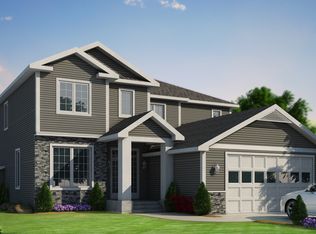
- $540,9003 bd4 ba1.1k sqft2109 Isaac Ln, East Lansing, MI 48823Off Market
- $513,8003 bd2 ba2k sqft2098 Isaac Ln, East Lansing, MI 48823Off Market
- $534,0004 bd3 ba1k sqft2104 Isaac Ln, East Lansing, MI 48823Off Market
- $627,7004 bd4 ba1.2k sqft2086 Isaac Ln, East Lansing, MI 48823Off Market
- $636,6005 bd5 ba3.6k sqft2079 Isaac Ln, East Lansing, MI 48823Off Market
Nearby schools
GreatSchools rating
- 7/10Murphy Elementary SchoolGrades: 2-5Distance: 0.3 mi
- 8/10Haslett Middle SchoolGrades: 6-8Distance: 1.4 mi
- 9/10Haslett High SchoolGrades: 9-12Distance: 1.5 mi
Schools provided by the listing agent
- Elementary: Murphy Elementary School
- High: Haslett
- District: Haslett
Source: Greater Lansing AOR. This data may not be complete. We recommend contacting the local school district to confirm school assignments for this home.
Get a cash offer in 3 minutes
Find out how much your home could sell for in as little as 3 minutes with a no-obligation cash offer.
Estimated market value
$541,600
Get a cash offer in 3 minutes
Find out how much your home could sell for in as little as 3 minutes with a no-obligation cash offer.
Estimated market value
$541,600
- Michigan
- Ingham County
- Haslett
- 48823
- 2097 Isaac Ln
