Skip main navigation
Active
  • Price cut: $39K (8/12)
    $950,000

    2097 Manzanita Avenue, Santa Rosa, CA 95404

    3beds
    2,073sqft
    : 
    $6,073/mo
    Get pre-qualified
    Single Family Residence
    Built in 1979
    0.33 Acres Lot
    $929,700 Zestimate®
    $458/sqft
    $-- HOA

    What's special

    Floor-to-ceiling stone fireplaceBeautifully remodeled primary suiteSpa-inspired bathroomFresh interior paintCustom tile showerUpdated lightingExpansive deck
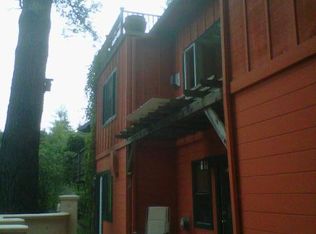
    Experience Tahoe vibes without leaving Sonoma County. Surrounded by natural beauty on a sunny 1/3-acre lot, this is the kind of home that invites you to exhale. Vaulted ceilings with exposed beams, hardwood floors, a floor-to-ceiling stone fireplace, and French doors that open to an expansive deck evoke the unmistakable feeling of your favorite mountain retreat... a place where mornings are a little quieter and life is a little simpler. Offering 3 bedrooms and 2 full bathrooms, the home includes a beautifully remodeled primary suite with a spa-inspired bathroom featuring a soaking tub and custom tile shower. Recent improvements include a new electrical panel, newer gutters (2025), fresh interior paint, updated lighting, and a clear Section 1 pest report, making it easy to move right in. The sunny, usable 1/3-acre lot offers plenty of space to garden, entertain, or unwind, plus possible RV/boat parking. Located within the award-winning Rincon Valley Union School District, you're just 5 minutes from Oliver's Market, 10 minutes from miles of hiking and biking trails at Trione-Annadel State Park, and 20 minutes from some of Sonoma County's best wineries and restaurants in Kenwood and Glen Ellen.
    24 days
    |
    2,707
    |
    193
    |

    Likely to sell faster than

    Zillow last checked:

    Listing updated:

    Listed by:

    Lauren C Thompson DRE #01425942 707-888-5633,

    Corcoran Icon Properties 415-266-3100

    Source: BAREIS,MLS#: 326059239MLS LogoOriginating MLS: Sonoma

      Facts & features

      Interior

      Bedrooms & bathrooms
      • Bedrooms: 3
      • Bathrooms: 2
      • Full bathrooms: 2
      Rooms
      • Room types: Dining Room, Kitchen, Laundry, Living Room, Master Bathroom, Master Bedroom, Possible Guest, Storage
      Primary bedroom
      • Features: Closet
      • Level: Upper
      Bedroom
      • Level: Upper
      Primary bathroom
      • Features: Double Vanity, Shower Stall(s), Soaking Tub, Tile, Window
      Bathroom
      • Features: Tub w/Shower Over, Window
      • Level: Upper
      Dining room
      • Features: Dining/Living Combo, Formal Area
      • Level: Main
      Kitchen
      • Features: Breakfast Room, Granite Counters, Kitchen/Family Combo, Pantry Closet
      • Level: Main
      Living room
      • Features: Cathedral/Vaulted, Deck Attached
      • Level: Main
      Heating
      • Central
      Cooling
      • Central Air
      Appliances
      • Included: Dishwasher, Disposal, Free-Standing Gas Range, Free-Standing Refrigerator, Gas Water Heater, Microwave, Dryer, Washer
      • Laundry: Cabinets, Inside Room
      Features
      • Cathedral Ceiling(s), Open Beam Ceiling, Storage
      • Flooring: Linoleum, Wood
      • Windows: Dual Pane Full
      • Basement: None
      • Number of fireplaces: 1
      • Fireplace features: Living Room, Stone, Wood Burning
      Interior area
      • Total structure area: 2,073
      • Total interior livable area: 2,073 sqft

      Property

      Parking
      • Total spaces: 4
      • Parking features: Attached, Garage Faces Front, Inside Entrance, RV Possible, Gentle Up, Paved
      • Attached garage spaces: 2
      • Has uncovered spaces: Yes
      Features
      • Levels: Multi/Split
      • Stories: 1
      • Patio & porch: Deck, Patio
      • Fencing: Wire
      • Has view: Yes
      • View description: Forest
      Lot
      • Size: 0.33 Acres
      • Features: Sprinklers In Front
      Details
      • Parcel number: 181080027000
      • Special conditions: Offer As Is

      Construction

      Type & style
      • Home type: SingleFamily
      • Architectural style: Cabin
      • Property subtype: Single Family Residence
      Materials
      • Roof: Tile
      Condition
      • Year built: 1979

      Utilities & green energy

      • Sewer: Public Sewer
      • Water: Public
      • Utilities for property: Internet Available, Public

      Community & HOA

      Community
      • Security: Carbon Monoxide Detector(s), Double Strapped Water Heater, Smoke Detector(s)
      HOA
      • Has HOA: No
      Location
      • Region: Santa Rosa

      Financial & listing details

      • Price per square foot: $458/sqft
      • Tax assessed value: $886,821
      • Date on market: 7/21/2026

        Estimated market value

        $929,700

        $883,000 - $976,000

        $4,609/mo

        Price history

        DateEventPrice
        8/12/2026Price change$950,000-3.9%$458/sqft
        Source: BAREIS #326059239 Report a problem
        7/21/2026Listed for sale$989,000+32%$477/sqft
        Source: BAREIS #326059239 Report a problem
        7/15/2016Sold$749,140+0%$361/sqft
        Source: BAREIS #21612828 Report a problem
        6/17/2016Pending sale$749,000+7.1%$361/sqft
        Source: Artisan Sotheby's International Realty #21612828 Report a problem
        6/4/2016Listed for sale$699,500+28.3%$337/sqft
        Source: Artisan Sotheby's International Realty #21612828 Report a problem
        2/20/2004Sold$545,000$263/sqft
        Source: Public Record Report a problem

        Public tax history

        YearProperty taxesTax assessment
        2026-- $886,821 +2%
        2025$10,453 +1.5%$869,433 +2%
        2024$10,294 +3.8%$852,387 +2%
        2023$9,914 +4.3%$835,674 +2%
        2022$9,507 +2%$819,290 +2%
        2021$9,317 +0.4%$803,226 +1%
        2020$9,280 +1.4%$794,991 +2%
        2019$9,150 +2.3%$779,404 +2%
        2018$8,943 +1.8%$764,122 +2%
        2017$8,783 +14.2%$749,140 +14.4%
        2016$7,689 +3.1%$654,563 +1.5%
        2015$7,459 +15%$644,731 +13.1%
        2014$6,488 -98.8%$570,000 +14.1%
        2013$556,726 $499,500 +0.1%
        2012-- $499,000
        2011-- $499,000 -7.1%
        2010-- $537,000 +23.9%
        2009-- $433,250 -15.8%
        2008-- $514,500 -11%
        2007-- $578,358 +2%
        2006-- $567,018 +2%
        2005-- $555,900 +147%
        2004-- $225,088 +1.9%
        2003-- $220,957 +2%
        2002-- $216,626 +2%
        2001-- $212,380 +2%
        2000-- $208,215
        Find assessor info on the county website

        Monthly payment

        Est. payment

        Payment breakdown

        Explore the cost of this home by adjusting the details. Changes won't be saved.
        All calculations are estimates and provided by Zillow, Inc. for informational purposes only. Actual amounts may vary.
        HOA fees may include property taxes on listings classified as Co-Ops. Contact the listing agent and/or owner for fee details.
        See how much you could borrow to make a competitive offer.

        Climate risks

        Neighborhood: 95404

        Getting around

        12 / 100
        Car-Dependent
        19 / 100
        Minimal Transit
        17 / 100
        Somewhat Bikeable

        Nearby schools

        GreatSchools rating

        A local agent can set up tours, give advice and negotiate with sellers.

        A local lender can help you make sure your offer is ready when you are.

        Browse local experts

        Similar homes

            • Local buyer's agents are ready to help