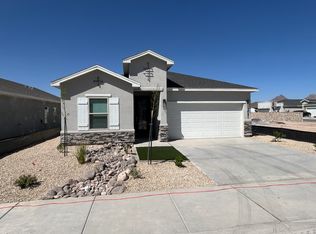
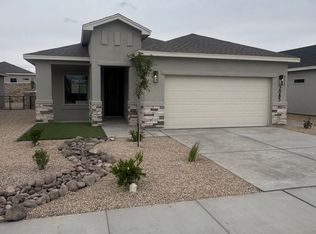
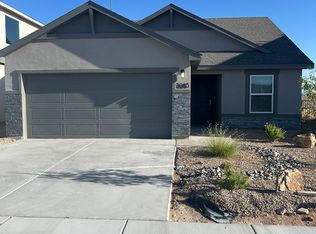
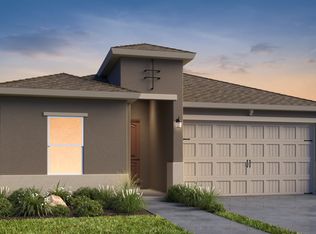
Welcome to this brand new 1,324 sq. ft. home in the highly desirable Metro Verde community, just minutes from the Red Hawk Golf Course. Thoughtfully designed, this 3-bedroom, 2-bath home offers an open, inviting layout with ceramic tile flooring throughout, giving the home a clean, cohesive, and low-maintenance feel. The kitchen features quartz countertops, stainless steel appliances, and a center island, making it ideal for casual dining, entertaining, or everyday living. Stylish finishes throughout complement the modern design and elevate the overall look of the home. The primary suite serves as a peaceful retreat with a double vanity with quartz countertops, walk-in shower, and a spacious walk-in closet. Added conveniences include washer and dryer included, making this home truly move-in ready. Located in a fast-growing, amenity-rich community, this new build blends style, comfort, and location. The perfect place to start your next chapter. Photos are renderings. Home will be completed September 2026.
New construction
$319,000
2097 Meteor Dr, Las Cruces, NM 88012
3beds
1,324sqft
Single Family Residence, Residential
Built in 2026
5,662 Square Feet Lot
$318,000 Zestimate®
$241/sqft
$-- HOA
What's special
Stylish finishes throughoutOpen inviting layoutKitchen features quartz countertopsWasher and dryer includedSpacious walk-in closetStainless steel appliancesCeramic tile flooring throughout
- 30 days
- 89
- 6
Likely to sell faster than
Zillow last checked:
Listing updated:
Listed by:
Charlene Marie Ortega 575-636-4080,
Keller Williams Realty 575-527-0880
Source: SNMMLS as distributed by MLS GRID,MLS#: 2602523
Facts & features
Interior
Bedrooms & bathrooms
- Bedrooms: 3
- Bathrooms: 2
- Full bathrooms: 2
Primary bathroom
- Description: Double Sinks,Tile Floor,Shower Stall,Quartz Countertop
Dining room
- Features: Blinds, Kitchen Combo, Sliding Glass Doors, Tile, Chandelier
Family room
- Features: None
Kitchen
- Features: Breakfast Bar, Electric Cooktop, Island, Garbage Disposal, Built-in Oven/Range, Built-in Dishwasher
Living room
- Features: Bay Window, Tile, Ceiling Fan, Blinds
Heating
- Electric
Cooling
- Central Air
Appliances
- Included: Washer, Dryer
- Laundry: Utility Room, Washer And Dryer Included
Features
- Open Floorplan
- Flooring: Flooring Foundation: Slab
- Windows: Double Pane Windows
- Basement: None
Interior area
- Total structure area: 1,324
- Total interior livable area: 1,324 sqft
Property
Parking
- Total spaces: 2
- Parking features: Garage Door Opener
- Garage spaces: 2
Features
- Levels: One
- Stories: 1
- Patio & porch: Covered
- Fencing: Rock
Lot
- Size: 5,662 Square Feet
- Dimensions: 0 to .24 AC
Details
- Parcel number: 4009127371022
Construction
Type & style
- Home type: SingleFamily
- Architectural style: Ranch
- Property subtype: Single Family Residence, Residential
Materials
- Frame, Stucco
- Roof: Pitched,Shingle
Condition
- New construction: Yes
- Year built: 2026
Details
- Builder name: Desert View Homes
Utilities & green energy
- Sewer: Public Sewer
- Water: Private
- Utilities for property: Impact Fees Apply, El Paso Electric
Community & HOA
Community
- Subdivision: Metro Verde
HOA
- Has HOA: No
Location
- Region: Las Cruces
Financial & listing details
- Price per square foot: $241/sqft
- Tax assessed value: $64,000
- Annual tax amount: $713
- Date on market: 8/8/2026
- Electric utility on property: Yes
Estimated market value
$318,000
$302,000 - $334,000
$2,007/mo
Price history
| Date | Event | Price |
|---|---|---|
| 8/8/2026 | Listed for sale | $319,000$241/sqft |
Source: | ||
Public tax history
| Year | Property taxes | Tax assessment |
|---|---|---|
| 2025 | $713 | $21,333 |
| 2024 | -- | -- |
Find assessor info on the county website
Monthly payment
Est. payment