Skip main navigation
Sold for $580,000
Street View
  • $580,000

    2097 Peppermint Dr, Macungie, PA 18062

    4beds
    2,482sqft
    Single Family Residence
    Built in 1998
    0.41 Acres Lot
    $638,900 Zestimate®
    $234/sqft
    $3,479 Estimated rent

    Home value

    $638,900

    $607,000 - $671,000

    $3,479/mo

    Zestimate® history
    Loading
    Loading...

    Owner options

    List your home for rent

    $3,479/mo

    Rent Zestimate®

    Find your next renter with Zillow Rental Manager. Plus, with online applications, you can quickly screen prospective tenants – for free.

    Learn more

    $3,479/mo

    Rent Zestimate®

    Refinance and save

    $3,757/mo

    Est. payment

    Refinancing to a lower rate could help reduce your monthly payments and save thousands over the life of the loan.

    See today's rates

    $3,757/mo

    Est. payment

    Explore your selling options

    Work with a Zillow partner agent

    Leverage their expertise and Zillow's premium Showcase listings to get your home seen by more buyers.

    Get started

    List with your own agent

    Get your home in front of millions of buyers by listing it on Zillow.

    Learn how to do it

    Sell it yourself

    Take full control of how buyers see your home on Zillow by listing For Sale by Owner (FSBO).

    List your home

    What's special

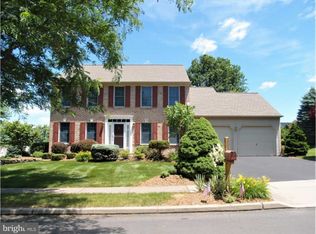
    Nestled on a quiet street in the popular Farmington Hills neighborhood of Lower Macungie, this East Penn School District 4 Bedroom/2.5 Bath home is move-in ready and awaiting its new owners! Enter into the impressive 2-story foyer with classic hardwood flooring flowing into the adjacent living and dining rooms. A bright, cheerful, and well-designed kitchen includes an island with granite countertops and stainless appliances. The showstopper of this home is the stunning, sunlight-filled 2-story family room with gas fireplace and a convenient 2nd staircase. Plentiful windows provide panoramic views of the magical fenced-in backyard that includes colorful seasonal plantings, stamped concrete and paver patios, playset, putting green, storage shed, and a fish pond! The first floor is rounded out by a half bath and laundry/mud room. Upstairs, find 4 bedrooms, including the primary suite with full bath, plus an additional full bath with double vanity. Full unfinished basement provides ample storage space. A short walk to the neighborhood park and ball fields and quick drive to schools, shopping, and major commuter routes. Showings begin on Friday, May 17th!

    Zillow last checked:

    Listing updated:

    Listed by:

    Amy Machulsky 610-442-0960,

    BHHS Fox & Roach Macungie,

    Mick Seislove 610-657-1758,

    BHHS Fox & Roach Macungie

    Bought with:

    Janice B. Steckel, RS313622

    RE/MAX Real Estate

    Source: GLVR,MLS#: 737953MLS LogoOriginating MLS: Lehigh Valley MLS

    Facts & features

    Interior

    Bedrooms & bathrooms
    • Bedrooms: 4
    • Bathrooms: 3
    • Full bathrooms: 2
    • 1/2 bathrooms: 1
    Primary bedroom
    • Level: Second
    • Dimensions: 18.60 x 12.10
    Bedroom
    • Level: Second
    • Dimensions: 12.70 x 12.40
    Bedroom
    • Level: Second
    • Dimensions: 13.40 x 12.00
    Bedroom
    • Level: Second
    • Dimensions: 10.10 x 10.80
    Primary bathroom
    • Level: Second
    • Dimensions: 12.70 x 8.90
    Dining room
    • Level: First
    • Dimensions: 15.50 x 12.30
    Family room
    • Level: First
    • Dimensions: 18.30 x 13.10
    Other
    • Level: Second
    • Dimensions: 12.40 x 5.70
    Half bath
    • Level: First
    • Dimensions: 4.00 x 5.00
    Kitchen
    • Level: First
    • Dimensions: 23.00 x 14.00
    Laundry
    • Level: First
    • Dimensions: 11.70 x 5.60
    Living room
    • Level: First
    • Dimensions: 15.50 x 12.30
    Heating
    • Forced Air, Gas
    Cooling
    • Central Air
    Appliances
    • Included: Dryer, Gas Oven, Gas Range, Gas Water Heater, Microwave, Refrigerator, Washer
    • Laundry: Main Level
    Features
    • Dining Area, Separate/Formal Dining Room, Entrance Foyer, Eat-in Kitchen, Kitchen Island, Mud Room, Family Room Main Level, Utility Room, Walk-In Closet(s)
    • Flooring: Carpet, Hardwood, Vinyl
    • Basement: Full
    • Has fireplace: Yes
    • Fireplace features: Family Room
    Interior area
    • Total interior livable area: 2,482 sqft
    • Finished area above ground: 2,482
    • Finished area below ground: 0

    Property

    Parking
    • Total spaces: 2
    • Parking features: Attached, Garage
    • Attached garage spaces: 2
    Features
    • Stories: 2
    • Patio & porch: Patio
    • Exterior features: Fence, Patio, Shed
    • Fencing: Yard Fenced
    Lot
    • Size: 0.41 Acres
    Details
    • Additional structures: Shed(s)
    • Parcel number: 546484832771001
    • Zoning: SR-SEMI - RURAL
    • Special conditions: None

    Construction

    Type & style
    • Home type: SingleFamily
    • Architectural style: Colonial
    • Property subtype: Single Family Residence
    Materials
    • Brick
    • Roof: Asphalt,Fiberglass
    Condition
    • Year built: 1998

    Utilities & green energy

    • Sewer: Public Sewer
    • Water: Public

    Community & neighborhood

    Location
    • Region: Macungie
    • Subdivision: Farmington Hills

    Other

    Other facts
    • Listing terms: Cash,Conventional,VA Loan
    • Ownership type: Fee Simple

    Price history

    DateEventPrice
    6/28/2024Sold$580,000+0.9%$234/sqft
    Source: GLVR #737953 Report a problem
    5/23/2024Pending sale$575,000$232/sqft
    Source: GLVR #737953 Report a problem
    5/15/2024Listed for sale$575,000+52.3%$232/sqft
    Source: GLVR #737953 Report a problem
    6/19/2017Sold$377,500+0.7%$152/sqft
    Source: GLVR #543696 Report a problem
    4/12/2017Listed for sale$375,000+19.8%$151/sqft
    Source: RE/MAX Real Estate #543696 Report a problem
    7/9/2004Sold$313,000$126/sqft
    Source: Public Record Report a problem

    Public tax history

    YearProperty taxesTax assessment
    2025$7,748 +6.8%$293,800
    2024$7,257 +2%$293,800
    2023$7,112 $293,800
    2022$7,112 +4.6%$293,800
    2021$6,796 +1%$293,800
    2020$6,731 +10208.1%$293,800
    2019$65 $293,800
    2018$65 $293,800
    2017-- $293,800
    2016-- $293,800
    2015-- $293,800
    2014-- $293,800 +181.8%
    2012-- $104,250
    2011-- $104,250
    2010-- $104,250
    2009-- $104,250
    2008-- $104,250
    2007-- $104,250
    2006-- $104,250 +4.1%
    2005-- $100,150
    2004-- $100,150
    2003-- $100,150
    2002-- $100,150
    2000-- $100,150

    Find assessor info on the county website

    Neighborhood: Ancient Oaks

    Nearby schools

    GreatSchools rating
    Schools provided by the listing agent
    • Elementary: Shoemaker Elementary
    • Middle: Eyer Middle School
    • High: Emmaus High School
    • District: East Penn

    Source: GLVR. This data may not be complete. We recommend contacting the local school district to confirm school assignments for this home.

    Get a cash offer in 3 minutes
    Find out how much your home could sell for in as little as 3 minutes with a no-obligation cash offer.
    Estimated market value
    $638,900
    Get a cash offer in 3 minutes
    Find out how much your home could sell for in as little as 3 minutes with a no-obligation cash offer.
    Estimated market value
    $638,900