Completely updated and move-in ready in a well-established Duluth community, 2097 Tallapoosa Drive offers a strong combination of condition, layout, and location in the highly sought-after 30097 zip code. This is not a quick flip. The home has been thoughtfully improved over time, resulting in a consistent level of finish and livability without the premium typically attached to brand-new renovations. The main level features a functional, open layout with strong natural light and a seamless flow between the living area, dining space, and kitchen. The kitchen stands out with high-end cabinetry, quartz countertops, and upgraded materials that continue into the bathrooms, creating a cohesive and elevated feel throughout. Clean lines, ample storage, and direct visibility to the main living space support both everyday use and entertaining, while refreshed flooring and interior paint provide a neutral, move-in ready environment. Upstairs, the home offers a well-balanced bedroom layout with a comfortable primary suite and additional bedrooms that can flex for guests, office space, or household needs. The two-story design is practical and efficient, and the absence of a basement contributes to lower maintenance and simplified ownership. The outdoor space offers a usable yard and a private setting, adding another layer of functionality for day-to-day living. Location remains a key advantage. Positioned in Duluth near Sugarloaf Parkway, the home provides quick access to I-85, Peachtree Industrial Boulevard, and the broader Gwinnett County corridor. It is minutes from Sugarloaf Mills, Gas South Arena, and Downtown Duluth, with convenient proximity to shopping, dining, parks, and major employment centers. This property competes effectively against both older inventory and higher-priced renovated homes by offering a proven location, quality upgrades, and immediate usability without additional upfront investment. Seller is offering a $3,500 lender credit with an acceptable offer when using preferred lender Thomas Cady - Onward Home Mortgage - Reach to your agent for details!
Closed
$525,000
2097 Tallapoosa Dr, Duluth, GA 30097
4beds
--sqft
Single Family Residence
Built in 1998
9,583 Square Feet Lot
$523,900 Zestimate®
$--/sqft
$2,685 Estimated rent
Home value
$523,900
$498,000 - $550,000
$2,685/mo
Zestimate® history
Owner options
List your home for rent
$2,685/mo
Rent Zestimate®
Find your next renter with Zillow Rental Manager. Plus, with online applications, you can quickly screen prospective tenants – for free.
$2,685/mo
Rent Zestimate®
Refinance and save
$3,933/mo
Est. payment
Refinancing to a lower rate could help reduce your monthly payments and save thousands over the life of the loan.
$3,933/mo
Est. payment
Explore your selling options
Work with a Zillow partner agent
Leverage their expertise and Zillow's premium Showcase listings to get your home seen by more buyers.
Get startedList with your own agent
Get your home in front of millions of buyers by listing it on Zillow.
Learn how to do itSell it yourself
Take full control of how buyers see your home on Zillow by listing For Sale by Owner (FSBO).
List your homeWhat's special
Usable yardClean linesStrong natural lightPrivate settingQuartz countertopsHigh-end cabinetryWell-balanced bedroom layout
Zillow last checked:
Listing updated:
Listed by:
Luis A Lopez 678-777-0553,
Keller Williams Realty North Atlanta
Bought with:
Non Mls Salesperson
Non-Mls Company
Source: GAMLS,MLS#: 10713520
Facts & features
Interior
Bedrooms & bathrooms
- Bedrooms: 4
- Bathrooms: 3
- Full bathrooms: 2
- 1/2 bathrooms: 1
Rooms
- Room types: Laundry, Sun Room
Kitchen
- Features: Breakfast Area, Breakfast Room, Kitchen Island
Heating
- Central
Cooling
- Ceiling Fan(s), Central Air
Appliances
- Included: Dishwasher, Disposal, Electric Water Heater, Indoor Grill, Microwave, Refrigerator
- Laundry: Upper Level
Features
- High Ceilings
- Flooring: Tile, Vinyl
- Basement: None
- Number of fireplaces: 1
- Fireplace features: Family Room
- Common walls with other units/homes: No Common Walls
Interior area
- Total structure area: 0
- Finished area above ground: 0
- Finished area below ground: 0
Property
Parking
- Total spaces: 2
- Parking features: Garage
- Has garage: Yes
Features
- Levels: Two
- Stories: 2
- Patio & porch: Deck
- Fencing: Back Yard
- Body of water: None
Lot
- Size: 9,583 Square Feet
- Features: Corner Lot
Details
- Parcel number: R7242 062
Construction
Type & style
- Home type: SingleFamily
- Architectural style: Traditional
- Property subtype: Single Family Residence
Materials
- Wood Siding
- Foundation: Slab
- Roof: Composition
Condition
- Resale
- New construction: No
- Year built: 1998
Utilities & green energy
- Electric: 220 Volts
- Sewer: Public Sewer
- Water: Public
- Utilities for property: Electricity Available, Natural Gas Available, Sewer Available, Water Available
Community & HOA
Community
- Features: Pool, Street Lights, Tennis Court(s)
- Subdivision: CHATTAHOOCHEE RESERVE
HOA
- Has HOA: Yes
- Services included: Maintenance Grounds, Tennis
- HOA fee: $575 annually
Location
- Region: Duluth
Financial & listing details
- Tax assessed value: $498,600
- Annual tax amount: $5,752
- Date on market: 3/18/2026
- Cumulative days on market: 5 days
- Listing agreement: Exclusive Right To Sell
- Electric utility on property: Yes
Price history
| Date | Event | Price |
|---|---|---|
| 4/20/2026 | Sold | $525,000 |
Source:  GAMLS #10713520 Report a problem GAMLS #10713520 Report a problem | ||
| 3/29/2026 | Pending sale | $525,000 |
Source: GAMLS #10713520 Report a problem | ||
| 3/18/2026 | Listed for sale | $525,000+234.8% |
Source:  FMLS GA #7737021 Report a problem FMLS GA #7737021 Report a problem | ||
| 2/19/1998 | Sold | $156,800 |
Source: Public Record Report a problem | ||
Public tax history
| Year | Property taxes | Tax assessment |
|---|---|---|
| 2025 | $4,457 +2.8% | $199,440 +7.2% |
| 2024 | $4,335 +12.2% | $186,080 |
| 2023 | $3,864 +1.7% | $186,080 +16.9% |
| 2022 | $3,798 +25.3% | $159,200 +34.7% |
| 2021 | $3,032 | $118,200 |
| 2020 | -- | $118,200 |
| 2019 | $3,057 -21.2% | $118,200 +14.1% |
| 2018 | $3,880 +53.8% | $103,560 +11.7% |
| 2016 | $2,524 -15.2% | $92,680 +6.2% |
| 2015 | $2,977 | $87,280 +9.3% |
| 2014 | $2,977 +36% | $79,840 +5.7% |
| 2013 | $2,189 | $75,520 |
| 2012 | -- | $75,520 |
| 2011 | -- | $75,520 -12.9% |
| 2010 | -- | $86,720 |
| 2009 | -- | $86,720 |
| 2007 | -- | $86,720 |
| 2006 | -- | $86,720 +21.6% |
| 2005 | -- | $71,320 |
| 2004 | $888 -0.1% | $71,320 |
| 2003 | $888 -46.1% | $71,320 +8.9% |
| 2002 | $1,649 -4.2% | $65,480 |
| 2001 | $1,721 | $65,480 |
Find assessor info on the county website
Neighborhood: 30097
Nearby homes
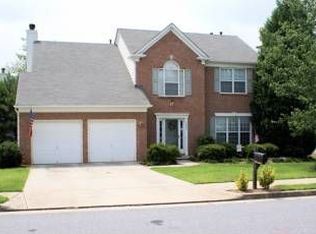
- $448,9004 bd2 ba2.2k sqft2087 Tallapoosa Dr, Duluth, GA 30097Off Market
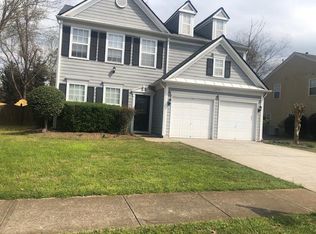
- $504,0004 bd3 ba2.4k sqft2311 Moccasin Creek Ct, Duluth, GA 30097Off Market

- $406,8003 bd2 ba1.9k sqft2092 Tallapoosa Dr, Duluth, GA 30097Off Market
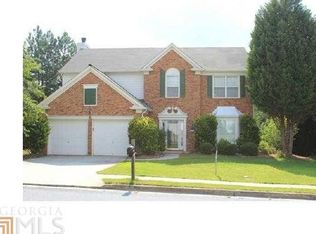
- $455,4004 bd3 ba2.4k sqft2077 Tallapoosa Dr, Duluth, GA 30097Off Market
- $423,9003 bd2 ba2.1k sqft2102 Tallapoosa Dr, Duluth, GA 30097Off Market
- $447,5004 bd3 ba2.1k sqft2117 Tallapoosa Dr, Duluth, GA 30097Off Market
- $462,2004 bd3 ba2.4k sqft2340 Moccasin Creek Dr, Duluth, GA 30097Off Market
- $438,8004 bd3 ba1.8k sqft2082 Tallapoosa Dr, Duluth, GA 30097Off Market
Nearby schools
GreatSchools rating
- 8/10Chattahoochee Elementary SchoolGrades: PK-5Distance: 1.6 mi
- 9/10Coleman Middle SchoolGrades: 6-8Distance: 1.9 mi
- 5/10Duluth High SchoolGrades: 9-12Distance: 1.7 mi
Schools provided by the listing agent
- Elementary: Chattahoochee
- Middle: Coleman
- High: Duluth
Source: GAMLS. This data may not be complete. We recommend contacting the local school district to confirm school assignments for this home.
Get a cash offer in 3 minutes
Find out how much your home could sell for in as little as 3 minutes with a no-obligation cash offer.
Estimated market value
$523,900
Get a cash offer in 3 minutes
Find out how much your home could sell for in as little as 3 minutes with a no-obligation cash offer.
Estimated market value
$523,900
- Georgia
- Gwinnett County
- Duluth
- 30097
- 2097 Tallapoosa Dr
