Nestled in the heart of south Wheaton, this townhome beckons you with its timeless charm and modern elegance. It has been meticulously maintained and offers a tranquil escape with both a front and rear courtyard - perfect for unwinding from a busy day. Step inside, and you'll be greeted by a spacious and light filled living area that invites you to relax by the fireplace. There are six panel doors, updated lighting, white trim, molding and rubbed bronze hardware through the space. The dining room features 1 of 3 triple sliding glass doors to the private courtyard, crown molding, chandelier lighting and opens to the kitchen - complete with 'leather' granite counters, white cabinetry, brushed bronze hardware, updated overhead lighting and sliding glass doors! Family room also features crown molding, sliding glass doors to back outdoor space and also provides garage access! A first floor den is a perfect work or play space with a large sunny window that looks right into your front courtyard. As you explore the home, you'll discover 3 generously sized bedrooms - the primary suite has an updated ensuite full bath - tub/shower combination, separate vanity area and a large walk-in closet. Updated hall bath, linen closet and more! An unfinished basement for all your storage needs! The outdoor space is a true gem with the 2 private courtyards! Don't miss the opportunity to make this house your home!
Closed
$385,000
2097 Timber Ln, Wheaton, IL 60189
3beds
1,855sqft
Townhouse, Single Family Residence
Built in 1974
2,592 Square Feet Lot
$432,700 Zestimate®
$208/sqft
$3,026 Estimated rent
Home value
$432,700
$411,000 - $454,000
$3,026/mo
Zestimate® history
Owner options
List your home for rent
$3,026/mo
Rent Zestimate®
Find your next renter with Zillow Rental Manager. Plus, with online applications, you can quickly screen prospective tenants – for free.
$3,026/mo
Rent Zestimate®
Refinance and save
$3,211/mo
Est. payment
Refinancing to a lower rate could help reduce your monthly payments and save thousands over the life of the loan.
$3,211/mo
Est. payment
Explore your selling options
Work with a Zillow partner agent
Leverage their expertise and Zillow's premium Showcase listings to get your home seen by more buyers.
Get startedList with your own agent
Get your home in front of millions of buyers by listing it on Zillow.
Learn how to do itSell it yourself
Take full control of how buyers see your home on Zillow by listing For Sale by Owner (FSBO).
List your homeWhat's special
Crown moldingChandelier lightingModern eleganceGarage accessUpdated hall bathUpdated lightingLarge sunny window
Zillow last checked:
Listing updated:
Listed by:
Kathy Loth, CNC,SRES 630-267-3043,
RE/MAX Suburban,
Laura Keogh 630-607-4469,
RE/MAX Suburban
Bought with:
Renie Atchison
Keller Williams Premiere Properties
Source: MRED as distributed by MLS GRID,MLS#: 11897866
Facts & features
Interior
Bedrooms & bathrooms
- Bedrooms: 3
- Bathrooms: 3
- Full bathrooms: 2
- 1/2 bathrooms: 1
Rooms
- Room types: Den
Primary bedroom
- Features: Flooring (Carpet), Bathroom (Full)
- Level: Second
- Area: 165 Square Feet
- Dimensions: 15X11
Bedroom 2
- Features: Flooring (Carpet)
- Level: Second
- Area: 143 Square Feet
- Dimensions: 13X11
Bedroom 3
- Features: Flooring (Carpet)
- Level: Second
- Area: 12 Square Feet
- Dimensions: 12X1
Den
- Features: Flooring (Hardwood)
- Level: Main
- Area: 80 Square Feet
- Dimensions: 10X8
Dining room
- Features: Flooring (Hardwood)
- Level: Main
- Area: 132 Square Feet
- Dimensions: 12X11
Family room
- Features: Flooring (Hardwood)
- Level: Main
- Area: 192 Square Feet
- Dimensions: 16X12
Kitchen
- Features: Kitchen (Eating Area-Table Space), Flooring (Hardwood)
- Level: Main
- Area: 176 Square Feet
- Dimensions: 16X11
Laundry
- Features: Flooring (Other)
- Level: Basement
- Area: 96 Square Feet
- Dimensions: 12X8
Living room
- Features: Flooring (Hardwood)
- Level: Main
- Area: 264 Square Feet
- Dimensions: 22X12
Heating
- Natural Gas, Forced Air
Cooling
- Central Air
Appliances
- Included: Range, Microwave, Dishwasher, Refrigerator, Washer, Dryer, Disposal, Humidifier
- Laundry: Washer Hookup, Gas Dryer Hookup, In Unit
Features
- Storage, Built-in Features, Walk-In Closet(s)
- Flooring: Hardwood
- Basement: Unfinished,Full
- Number of fireplaces: 1
- Fireplace features: Gas Starter, Living Room
- Common walls with other units/homes: End Unit
Interior area
- Total structure area: 0
- Total interior livable area: 1,855 sqft
Property
Parking
- Total spaces: 2
- Parking features: Asphalt, Garage Door Opener, On Site, Garage Owned, Attached, Garage
- Attached garage spaces: 2
- Has uncovered spaces: Yes
Accessibility
- Accessibility features: No Disability Access
Features
- Patio & porch: Patio
Lot
- Size: 2,592 Square Feet
- Dimensions: 36X72
- Features: Common Grounds
Details
- Parcel number: 0519412067
- Special conditions: None
- Other equipment: TV-Cable, Ceiling Fan(s), Sump Pump
Construction
Type & style
- Home type: Townhouse
- Property subtype: Townhouse, Single Family Residence
Materials
- Brick, Cedar
- Foundation: Concrete Perimeter
- Roof: Asphalt
Condition
- New construction: No
- Year built: 1974
Utilities & green energy
- Electric: 100 Amp Service
- Sewer: Public Sewer
- Water: Public
Community & HOA
HOA
- Has HOA: Yes
- Services included: Insurance, Exterior Maintenance, Lawn Care, Snow Removal
- HOA fee: $335 monthly
Location
- Region: Wheaton
Financial & listing details
- Price per square foot: $208/sqft
- Tax assessed value: $114,300
- Annual tax amount: $5,678
- Date on market: 10/4/2023
- Listing terms: Cash
- Ownership: Fee Simple w/ HO Assn.
Price history
| Date | Event | Price |
|---|---|---|
| 10/24/2023 | Sold | $385,000+1.3%$208/sqft |
Source:  MRED as distributed by MLS GRID #11897866 Report a problem MRED as distributed by MLS GRID #11897866 Report a problem | ||
| 10/7/2023 | Contingent | $379,900$205/sqft |
Source: MRED as distributed by MLS GRID #11897866 Report a problem | ||
| 10/4/2023 | Listed for sale | $379,900+52%$205/sqft |
Source: MRED as distributed by MLS GRID #11897866 Report a problem | ||
| 12/22/2014 | Sold | $250,000$135/sqft |
Source: Public Record Report a problem | ||
Public tax history
| Year | Property taxes | Tax assessment |
|---|---|---|
| 2024 | $6,870 +4.3% | $114,300 +8.6% |
| 2023 | $6,588 +16% | $105,210 +19.9% |
| 2022 | $5,678 +0.4% | $87,750 +2.4% |
| 2021 | $5,655 +0.3% | $85,670 +0.9% |
| 2020 | $5,636 +2.4% | $84,870 +2.7% |
| 2019 | $5,503 -13% | $82,630 -11.2% |
| 2018 | $6,325 +1.6% | $93,050 +3.8% |
| 2017 | $6,226 +1.4% | $89,620 +4.2% |
| 2016 | $6,138 +0.9% | $86,040 +4.8% |
| 2015 | $6,085 +5.7% | $82,090 +0.3% |
| 2014 | $5,759 +2.6% | $81,810 -0.3% |
| 2013 | $5,615 +0.6% | $82,060 -4.1% |
| 2012 | $5,579 +2% | $85,570 -6.4% |
| 2011 | $5,469 +3% | $91,391 -5% |
| 2010 | $5,310 +6.8% | $96,200 -3.8% |
| 2009 | $4,971 +2% | $99,950 |
| 2008 | $4,874 -1.5% | $99,950 +4.8% |
| 2007 | $4,947 -0.4% | $95,370 +3.6% |
| 2006 | $4,968 +4.2% | $92,060 +7.1% |
| 2005 | $4,766 +6.4% | $85,960 +7.3% |
| 2004 | $4,481 +2.4% | $80,110 +8.4% |
| 2003 | $4,375 +13.3% | $73,900 +13% |
| 2002 | $3,861 +3.1% | $65,390 +7.5% |
| 2001 | $3,745 +3.3% | $60,830 +5.1% |
| 2000 | $3,625 | $57,880 |
Find assessor info on the county website
Neighborhood: 60189
Nearby homes
- $386,7002 bd3 ba1.7k sqft2099 Timber Ln, Wheaton, IL 60189Off Market
- $390,0003 bd2 ba1.2k sqft2101 Timber Ln, Wheaton, IL 60189Sold
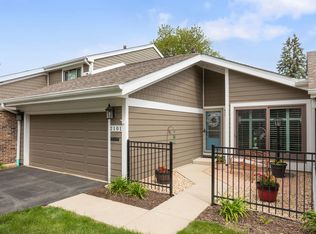
- $429,700-- bd2 ba1.9k sqft1593 Thornwood St, Wheaton, IL 60189Off Market
- $454,000-- bd2 ba1.9k sqft2103 Timber Ln, Wheaton, IL 60189Off Market
- $388,4002 bd3 ba1.7k sqft1595 Thornwood St, Wheaton, IL 60189Off Market
- $419,6003 bd3 ba1.8k sqft1597 Thornwood St, Wheaton, IL 60189Off Market
- $415,2003 bd2 ba1.5k sqft2096 Willow Run, Wheaton, IL 60189Off Market
- $420,3003 bd3 ba1.8k sqft2098 Willow Run, Wheaton, IL 60189Off Market
Nearby schools
GreatSchools rating
- 8/10Madison Elementary SchoolGrades: PK-5Distance: 0.6 mi
- 8/10Edison Middle SchoolGrades: 6-8Distance: 1.6 mi
- 8/10Wheaton Warrenville South High SchoolGrades: 9-12Distance: 1.1 mi
Schools provided by the listing agent
- Elementary: Madison Elementary School
- Middle: Edison Middle School
- High: Wheaton Warrenville South H S
- District: 200
Source: MRED as distributed by MLS GRID. This data may not be complete. We recommend contacting the local school district to confirm school assignments for this home.
Get a cash offer in 3 minutes
Find out how much your home could sell for in as little as 3 minutes with a no-obligation cash offer.
Estimated market value
$432,700
Get a cash offer in 3 minutes
Find out how much your home could sell for in as little as 3 minutes with a no-obligation cash offer.
Estimated market value
$432,700
- Illinois
- DuPage County
- Wheaton
- 60189
- 2097 Timber Ln
