Welcome to this beautifully maintained home in Milliken! This property features 3 spacious bedrooms, including a primary suite with a double vanity and walk-in closet. A second full bathroom also offers a double vanity and is conveniently located between the other two bedrooms. The home offers an open floor plan, with great natural lighting throughout, and a kitchen island that creates a perfect space for entertaining and seamless interaction with guests in the living room. Outback you are greeted with a generously sized back patio for any outdoor gatherings. The unfinished basement offers endless potential for future home improvements with it having an open layout feel. For the community you will find the area offering walking trails, Lake, and parks!
Sold for $503,500
$503,500
2097 Traildust Drive, Milliken, CO 80543
3beds
3,384sqft
Single Family Residence
Built in 2018
6,534 Square Feet Lot
$497,500 Zestimate®
$149/sqft
$2,565 Estimated rent
Home value
$497,500
$468,000 - $527,000
$2,565/mo
Zestimate® history
Owner options
List your home for rent
$2,565/mo
Rent Zestimate®
Find your next renter with Zillow Rental Manager. Plus, with online applications, you can quickly screen prospective tenants – for free.
$2,565/mo
Rent Zestimate®
Refinance and save
$3,127/mo
Est. payment
Refinancing to a lower rate could help reduce your monthly payments and save thousands over the life of the loan.
$3,127/mo
Est. payment
Explore your selling options
Work with a Zillow partner agent
Leverage their expertise and Zillow's premium Showcase listings to get your home seen by more buyers.
Get startedList with your own agent
Get your home in front of millions of buyers by listing it on Zillow.
Learn how to do itSell it yourself
Take full control of how buyers see your home on Zillow by listing For Sale by Owner (FSBO).
List your homeWhat's special
Walk-in closetKitchen islandGenerously sized back patioOpen floor planGreat natural lighting
Zillow last checked:
Listing updated:
Listed by:
Jacob McCrackin 720-737-5804,
Solid Oak Realty, Inc.
Bought with:
Sheila Howell, 100077819
West and Main Homes Inc
Source: REcolorado as distributed by MLS GRID,MLS#: 4962236
Facts & features
Interior
Bedrooms & bathrooms
- Bedrooms: 3
- Bathrooms: 2
- Full bathrooms: 1
- 3/4 bathrooms: 1
- Main level bathrooms: 2
- Main level bedrooms: 3
Primary bedroom
- Level: Main
- Area: 195 Square Feet
- Dimensions: 13 x 15
Bedroom
- Level: Main
- Area: 132 Square Feet
- Dimensions: 11 x 12
Bedroom
- Level: Main
- Area: 156 Square Feet
- Dimensions: 12 x 13
Primary bathroom
- Description: Has Double Vanity With Walk In Closet
- Level: Main
- Area: 40 Square Feet
- Dimensions: 5 x 8
Bathroom
- Description: Has Double Vanity
- Level: Main
- Area: 45 Square Feet
- Dimensions: 5 x 9
Dining room
- Level: Main
- Area: 104 Square Feet
- Dimensions: 8 x 13
Kitchen
- Description: Features Kitchen Island
- Level: Main
- Area: 169 Square Feet
- Dimensions: 13 x 13
Laundry
- Description: Garage Access Through Laundry Room
- Level: Main
- Area: 77 Square Feet
- Dimensions: 7 x 11
Living room
- Level: Main
- Area: 306 Square Feet
- Dimensions: 17 x 18
Heating
- Forced Air
Cooling
- Central Air
Appliances
- Included: Dishwasher, Disposal, Microwave, Oven, Refrigerator
Features
- Ceiling Fan(s), Granite Counters, High Ceilings, Kitchen Island, Open Floorplan, Radon Mitigation System, Vaulted Ceiling(s), Walk-In Closet(s)
- Flooring: Carpet, Laminate
- Basement: Unfinished
Interior area
- Total structure area: 3,384
- Total interior livable area: 3,384 sqft
- Finished area above ground: 1,692
Property
Parking
- Total spaces: 3
- Parking features: Exterior Access Door
- Attached garage spaces: 3
Features
- Levels: One
- Stories: 1
- Patio & porch: Patio
Lot
- Size: 6,534 Square Feet
- Features: Level, Sprinklers In Front
Details
- Parcel number: R0065901
- Special conditions: Standard
Construction
Type & style
- Home type: SingleFamily
- Property subtype: Single Family Residence
Materials
- Wood Siding
- Roof: Composition
Condition
- Year built: 2018
Utilities & green energy
- Sewer: Public Sewer
- Water: Public
- Utilities for property: Cable Available, Natural Gas Available
Community & HOA
Community
- Security: Smoke Detector(s), Video Doorbell
- Subdivision: Colony Pointe Sub
HOA
- Has HOA: Yes
- Services included: Reserve Fund
- HOA fee: $150 annually
- HOA name: Coloney Pointe
Location
- Region: Milliken
Financial & listing details
- Price per square foot: $149/sqft
- Annual tax amount: $4,353
- Date on market: 10/1/2024
- Listing terms: Cash,Conventional,FHA,VA Loan
- Exclusions: Washer, Dryer, Gym Equipment (Can Be Negotiated), Sellers Personal Property
- Ownership: Individual
- Electric utility on property: Yes
- Road surface type: Paved
Price history
| Date | Event | Price |
|---|---|---|
| 12/9/2024 | Sold | $503,500+0.7%$149/sqft |
Source:  REcolorado as distributed by MLS GRID #4962236 Report a problem REcolorado as distributed by MLS GRID #4962236 Report a problem | ||
| 11/7/2024 | Pending sale | $500,000$148/sqft |
Source: REcolorado as distributed by MLS GRID #4962236 Report a problem | ||
| 10/22/2024 | Price change | $500,000-1%$148/sqft |
Source: REcolorado as distributed by MLS GRID #4962236 Report a problem | ||
| 10/1/2024 | Listed for sale | $505,000+7.4%$149/sqft |
Source: REcolorado as distributed by MLS GRID #4962236 Report a problem | ||
| 1/24/2022 | Sold | $470,000$139/sqft |
Source:  IRES as distributed by MLS GRID #955891 Report a problem IRES as distributed by MLS GRID #955891 Report a problem | ||
| 12/3/2021 | Listed for sale | $470,000+31.5%$139/sqft |
Source: IRES as distributed by MLS GRID #955891 Report a problem | ||
| 5/23/2019 | Listing removed | $357,500$106/sqft |
Source: Windmill Homes Report a problem | ||
| 3/21/2019 | Pending sale | $357,500$106/sqft |
Source: Windmill Homes Report a problem | ||
| 3/19/2019 | Price change | $357,500-0.2%$106/sqft |
Source: Windmill Homes Report a problem | ||
| 2/9/2019 | Listed for sale | $358,075$106/sqft |
Source: RE/MAX Alliance-FTC South #871933 Report a problem | ||
Public tax history
Tax history is unavailable.
Neighborhood: 80543
Nearby homes
- $484,0003 bd2 ba1.6k sqft2097 E Traildust Dr, Milliken, CO 80543Off Market
- $486,9003 bd3 ba2.1k sqft2067 E Traildust Dr, Milliken, CO 80543Off Market
- $483,1003 bd4 ba2.2k sqft2067 Traildust Dr, Milliken, CO 80543Off Market
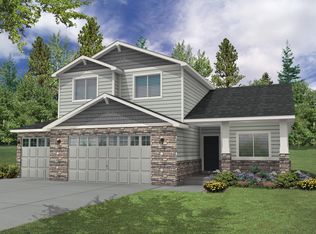
- $499,3005 bd3 ba1.9k sqft2107 E Traildust Dr, Milliken, CO 80543Off Market
- $500,8004 bd3 ba2.7k sqft2107 Traildust Dr, Milliken, CO 80543Off Market
- $493,4003 bd3 ba1.9k sqft2094 E Saddleback Dr, Milliken, CO 80543Off Market
- $501,1005 bd3 ba3k sqft2037 E Traildust Dr, Milliken, CO 80543Off Market
- $445,2003 bd2 ba1.4k sqft2064 E Saddleback Dr, Milliken, CO 80543Off Market
Nearby schools
GreatSchools rating
- 5/10Pioneer Ridge Elementary SchoolGrades: K-5Distance: 3.8 mi
- 6/10Milliken Middle SchoolGrades: 6-8Distance: 3.9 mi
- 5/10Roosevelt High SchoolGrades: 9-12Distance: 5.2 mi
Schools provided by the listing agent
- Elementary: Pioneer Ridge
- Middle: Milliken
- High: Roosevelt
- District: Johnstown-Milliken RE-5J
Source: REcolorado as distributed by MLS GRID. This data may not be complete. We recommend contacting the local school district to confirm school assignments for this home.
Get a cash offer in 3 minutes
Find out how much your home could sell for in as little as 3 minutes with a no-obligation cash offer.
Estimated market value
$497,500
Get a cash offer in 3 minutes
Find out how much your home could sell for in as little as 3 minutes with a no-obligation cash offer.
Estimated market value
$497,500
- Colorado
- Weld County
- Milliken
- 80543
- 2097 Traildust Drive
Nearby cities
Nearby zip codes
Other Milliken Topics
