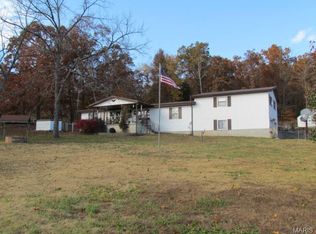
Nestled amongst beautiful woodlands, this move-in ready home is set on a 2+acre lot. There’s an open flow from the living room to the dining area where you can walk out to the rear deck & enjoy the large, private yard. For the home chef, the kitchen is spacious & well-equipped with an abundance of storage, a walk-in pantry, & an island with bar seating.
The living space continues in the walkout, finished basement that is ready for use as a recreation room, den, or a 4th bedroom/guest suite since there are windows, closets, & a half bath. The oversized luxe primary bedroom has two walk-in closets & French doors that open into the ensuite hosting a double vanity, jetted tub & walk-in shower.
Here you have beautiful hardwood floors throughout, a new roof, & new appliances. The parking pavilion has room for up to 4 cars. Only 12.5 miles from Fort Leonard Wood’s front gate & 4.5 miles to shopping, restaurants, & major services.
Closed
Listed by: RE/MAX Next Generation • Brittany Rae Viruet • Contact: 417-718-9999
Bought with: EXP Realty, LLC
Price Unknown
20970 Highway T, Waynesville, MO 65583
3beds
2,591sqft
Single Family Residence
Built in 2003
2.17 Acres Lot
$382,700 Zestimate®
$--/sqft
$2,225 Estimated rent
Home value
$382,700
$364,000 - $402,000
$2,225/mo
Zestimate® history
Owner options
List your home for rent
$2,225/mo
Rent Zestimate®
Find your next renter with Zillow Rental Manager. Plus, with online applications, you can quickly screen prospective tenants – for free.
$2,225/mo
Rent Zestimate®
Refinance and save
Refinancing to a lower rate could help reduce your monthly payments and save thousands over the life of the loan.
Explore your selling options
Work with a Zillow partner agent
Leverage their expertise and Zillow's premium Showcase listings to get your home seen by more buyers.
Get startedList with your own agent
Get your home in front of millions of buyers by listing it on Zillow.
Learn how to do itSell it yourself
Take full control of how buyers see your home on Zillow by listing For Sale by Owner (FSBO).
List your homeWhat's special
Zillow last checked:
Listing updated:
Listed by:
Brittany Rae Viruet 417-718-9999,
RE/MAX Next Generation
Bought with:
Montana L Porter, 2021010755
EXP Realty, LLC
Source: MARIS,MLS#: 24047305 Originating MLS: Lebanon Board of REALTORS
Originating MLS: Lebanon Board of REALTORSFacts & features
Interior
Bedrooms & bathrooms
- Bedrooms: 3
- Bathrooms: 4
- Full bathrooms: 2
- 1/2 bathrooms: 2
- Main level bathrooms: 1
Heating
- Electric, Forced Air, Heat Pump
Cooling
- Central Air, Electric
Appliances
- Included: Electric Water Heater, Dishwasher, Disposal, Microwave, Electric Range, Electric Oven, Refrigerator, Water Softener Rented
- Laundry: Main Level
Features
- Double Vanity, Separate Shower, Breakfast Bar, Kitchen Island, Walk-In Pantry, Open Floorplan, Walk-In Closet(s), Kitchen/Dining Room Combo
- Flooring: Hardwood
- Basement: Full,Walk-Out Access
- Has fireplace: No
Interior area
- Total structure area: 2,591
- Total interior livable area: 2,591 sqft
- Finished area above ground: 1,840
- Finished area below ground: 751
Property
Parking
- Total spaces: 6
- Parking features: Attached, Garage
- Attached garage spaces: 2
- Carport spaces: 4
- Covered spaces: 6
Features
- Levels: Two
- Patio & porch: Covered
- Exterior features: Balcony
Lot
- Size: 2.17 Acres
- Dimensions: 268 x 310 x 268 x 327
- Features: Adjoins Wooded Area
Details
- Parcel number: 113.008000000011001
- Special conditions: Standard
Construction
Type & style
- Home type: SingleFamily
- Architectural style: Other,Traditional
- Property subtype: Single Family Residence
Materials
- Vinyl Siding
Condition
- Year built: 2003
Utilities & green energy
- Sewer: Septic Tank
- Water: Shared Well, Well
Community & HOA
Community
- Subdivision: Other/Rural
Location
- Region: Waynesville
Financial & listing details
- Tax assessed value: $37,551
- Annual tax amount: $1,439
- Date on market: 7/25/2024
- Cumulative days on market: 5 days
- Listing terms: Cash,Conventional,Other
- Ownership: Private
- Road surface type: Concrete
Price history
| Date | Event | Price |
|---|---|---|
| 8/19/2024 | Sold | -- |
Source:  MARIS #24047305 Report a problem MARIS #24047305 Report a problem | ||
| 7/30/2024 | Pending sale | $335,000$129/sqft |
Source: MARIS #24047305 Report a problem | ||
| 7/25/2024 | Listed for sale | $335,000+55.9%$129/sqft |
Source: MARIS #24047305 Report a problem | ||
| 12/1/2020 | Sold | -- |
Source: MARIS #20055747 Report a problem | ||
| 8/10/2020 | Pending sale | $214,900$83/sqft |
Source: RE/MAX Next Generation #20055747 Report a problem | ||
| 8/5/2020 | Listed for sale | $214,900+13.2%$83/sqft |
Source: RE/MAX Next Generation #20055747 Report a problem | ||
| 6/24/2016 | Sold | -- |
Source: Agent Provided Report a problem | ||
| 5/28/2016 | Pending sale | $189,900$73/sqft |
Source: RE Fort Leonard Wood #16028871 Report a problem | ||
| 4/28/2016 | Listed for sale | $189,900-16.3%$73/sqft |
Source: RE Fort Leonard Wood #16028871 Report a problem | ||
| 12/17/2013 | Listing removed | $226,900$88/sqft |
Source: CENTURY 21 Prestige Real Estate, Inc. #13047015 Report a problem | ||
| 10/16/2013 | Price change | $226,900-1.3%$88/sqft |
Source: CENTURY 21 Prestige Real Estate, Inc. #13047015 Report a problem | ||
| 8/21/2013 | Listed for sale | $229,900$89/sqft |
Source: CENTURY 21 Prestige Real Estate, Inc. #13047015 Report a problem | ||
Public tax history
| Year | Property taxes | Tax assessment |
|---|---|---|
| 2025 | $1,540 +4.5% | $37,551 +10.9% |
| 2024 | $1,473 +2.4% | $33,866 |
| 2023 | $1,439 +8.4% | $33,866 |
| 2022 | $1,327 +1.1% | $33,866 -9.1% |
| 2021 | $1,313 +2.2% | $37,257 |
| 2020 | $1,284 | $37,257 +15% |
| 2019 | -- | $32,395 |
| 2018 | $1,283 +5.4% | $32,395 -13% |
| 2017 | $1,217 | $37,257 +15% |
| 2016 | $1,217 | $32,390 |
| 2015 | $1,217 +0.1% | $32,390 |
| 2014 | $1,216 +2.3% | $32,390 +1.9% |
| 2010 | $1,189 | $31,800 |
Find assessor info on the county website
Neighborhood: 65583
Nearby homes
- $249,300-- bd2 ba1.7k sqft20862 Ridge Ln, Waynesville, MO 65583Off Market
- $340,1005 bd3 ba3k sqft20838 Ridge Ln, Waynesville, MO 65583Off Market
- $13,262-- bd1 ba1.8k sqft20340 Highway T, Richland, MO 65556Off Market
- $349,900-- bd1 ba1k sqft20895 Ridge Ln, Waynesville, MO 65583Off Market
- $382,600-- bd1 ba1.4k sqft20385 Highway T, Richland, MO 65556Off Market
- $459,4004 bd3 ba2.8k sqft21050 Ridgetop Dr, Waynesville, MO 65583Off Market
- $434,900-- bd2 ba3.8k sqft20305 Highway T, Richland, MO 65556Off Market
- $557,600-- bd-- ba9.6k sqft20879 Rusty Ln, Waynesville, MO 65583Off Market
Nearby schools
GreatSchools rating
- 4/106TH GRADE CENTERGrades: 6Distance: 4.5 mi
- 6/10Waynesville Sr. High SchoolGrades: 9-12Distance: 4.7 mi
- 5/10Waynesville East Elementary SchoolGrades: K-5Distance: 5.4 mi
Schools provided by the listing agent
- Elementary: Waynesville R-Vi
- Middle: Waynesville Middle
- High: Waynesville Sr. High
Source: MARIS. This data may not be complete. We recommend contacting the local school district to confirm school assignments for this home.
Sell for more on Zillow
Get a Zillow Showcase℠ listing at no additional cost and you could sell for .
$382,700
2% more
+$7,654
With Zillow Showcase(estimated)
$390,354
- Missouri
- Pulaski County
- Waynesville
- 65583
- 20970 Highway T
Nearby cities
Nearby zip codes
Other Waynesville Topics
