Skip main navigation
Off market
  • $579,800

    20970 Twin Lake Dr, Cedaredge, CO 81413

    2beds
    1,825sqft
    SingleFamily
    Built in 2009
    10,000 Square Feet Lot
    $579,800 Zestimate®
    $318/sqft
    $1,552 Estimated rent

    Home value

    $579,800

    $522,000 - $649,000

    $1,552/mo

    Zestimate® history
    Loading
    Loading...

    Owner options

    List your home for rent

    $1,552/mo

    Rent Zestimate®

    Find your next renter with Zillow Rental Manager. Plus, with online applications, you can quickly screen prospective tenants – for free.

    Learn more

    $1,552/mo

    Rent Zestimate®

    Refinance and save

    $3,365/mo

    Est. payment

    Refinancing to a lower rate could help reduce your monthly payments and save thousands over the life of the loan.

    See today's rates

    $3,365/mo

    Est. payment

    Explore your selling options

    Work with a Zillow partner agent

    Leverage their expertise and Zillow's premium Showcase listings to get your home seen by more buyers.

    Get started

    List with your own agent

    Get your home in front of millions of buyers by listing it on Zillow.

    Learn how to do it

    Sell it yourself

    Take full control of how buyers see your home on Zillow by listing For Sale by Owner (FSBO).

    List your home

    What's special

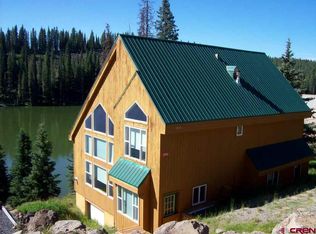
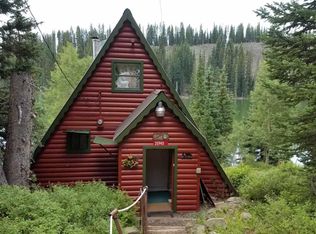
    For sale by owner. Call 970-417-5916 directly. This cabin is located in the Grand Mesa Resort Company on Twin Lake. Waterfront property, this cabin is solidly designed to withstand the Grand Mesa winters, making it a year-round paradise. Built of Nudura Insulated Concrete Foam (ICF) blocks, the walls are 12 and 10 inches thick making the cabin well insulated. Double pained Andersen windows complete the sound proofing. The walls are all custom plaster with the color through to the drywall. The wainscoting on the walls, the trim on doors, the window sills and the beams in the ceiling are all hand-sawed, rough cut wood to replicate the hand-hewn wood of the past. The exterior of the cabin is composite siding and trex decking, making the cabin virtually maintenance free. Most people in the resort company spend a lot of time maintaining their cabins. While they are doing annual maintenance, you can be out fishing, ATVing, hiking or just relaxing on your deck! The upper level is the main level of the cabin. Enter into a mud room from the driveway. The mud room gives you a place to shed your winter coats or fishing gear before entering the cabin. The upper lever has the main bedroom with his and her closets, an extra closet in the hallway, a 3/4 bath with granite counter top and tiled shower, washer/dryer. The main living area is open concept. It has a fully equipped kitchen with a counter height table that can seat 8 when changed from square to round. There is a farmhouse sink, trash compactor, new electric range and microwave and a side by side refrigerator in the kitchen area. The living area has a TV co, sofa and recliner. The room is divided by a built in pellet stove. Walk out to the 9.5' x 31' deck via the large sliding glass doors from either room and enjoy the spectacular views of Twin Lake. The upper level has two methods of heat. Two zones of electric heated floors and the pellet stove. The floors on the upper level are tile. Take the stairs to the lower level and enter the large family room. Get a drink from the U-shaped wet bar and relax while watching the game on the 65" TV. There is a second bedroom on the lower level. This bedroom has a queen bed and there is a second queen size murphy bed, if you need to sleep a family of 4. Both the bedroom and the family room have large sliding glass doors out to the lower deck. The lower deck has a hot tub in addition to seating and storage areas. The lower level is heated by a second pellet stove and two electric radiant valance heaters. The plaster walls in the wet bar are customized to look like an old stone wall. The tin ceiling in the bar adds and old fashion touch. There is plenty of storage with a large pantry, a water heater room and storage under the stairwell. The wet bar and kitchen cabinetry is made of rustic alder wood and allows for ample storage. All custom window coverings are included. Main bedroom and bathroom have wooden blinds. The kitchen and living room have high-end, textured, fabric roller shades. The family room has fabric, vertical blinds and the bedroom has room darkening vertical blinds. All rooms and the upper deck have ceiling fans. The cabin has its own water well and septic system. As a bonus, when you use the restaurant style, sliding vinyl enclosures on the 600 sqft of decks, you receive passive solar heat in the winter and do not have to shovel the decks! The Grand Mesa Resort Company is an unique living area. The GMRC is private property surrounded by the Grand Mesa National Forest. When you own in the GMRC you own a share of stock that allows you to build on a building envelope. It is not a land lease and is not Forest Service property. The GMRC has been around since the late 1800s. The roads are not plowed in the winter. The area Lodges sell winter parking, or you can park at the Visitor Center. This home is being sold furnished.

    This property is off market, which means it's not currently listed for sale or rent on Zillow. This may be different from what's available on other websites or public sources.

    Facts & features

    Interior

    Bedrooms & bathrooms
    • Bedrooms: 2
    • Bathrooms: 1
    • 3/4 bathrooms: 1
    Heating
    • Other, Radiant, Stove, Electric, Wood / Pellet
    Cooling
    • None
    Appliances
    • Included: Dryer, Freezer, Microwave, Range / Oven, Refrigerator, Trash compactor, Washer
    Features
    • Flooring: Tile, Carpet
    • Basement: Finished
    • Has fireplace: Yes
    Interior area
    • Total interior livable area: 1,825 sqft

    Property

    Parking
    • Total spaces: 4
    • Parking features: Off-street, On-street
    Features
    • Exterior features: Composition
    • Has spa: Yes
    • Has view: Yes
    • View description: Water, Mountain
    • Has water view: Yes
    • Water view: Water
    Lot
    • Size: 10,000 Square Feet
    Details
    • Parcel number: 297702102401

    Construction

    Type & style
    • Home type: SingleFamily
    Materials
    • masonry
    • Roof: Metal
    Condition
    • Year built: 2009

    Community & HOA

    HOA
    • Has HOA: Yes
    • HOA fee: $34 monthly
    Location
    • Region: Cedaredge

    Financial & listing details

    • Price per square foot: $318/sqft
    • Tax assessed value: $498,890
    • Annual tax amount: $2,039

    Price history

    DateEventPrice
    3/24/2021Listing removed--
    Source: Owner Report a problem
    9/20/2019Listing removed$379,000$208/sqft
    Source: Owner Report a problem
    9/6/2019Pending sale$379,000$208/sqft
    Source: Owner Report a problem
    8/29/2019Price change$379,000-5%$208/sqft
    Source: Owner Report a problem
    7/10/2019Listed for sale$399,000$219/sqft
    Source: Owner Report a problem

    Public tax history

    YearProperty taxesTax assessment
    2025$2,039 +4.4%$31,181 -5.4%
    2024$1,952 +60.7%$32,975 -8.4%
    2023$1,215 -0.3%$36,001 +78.1%
    2022$1,218 $20,216 -21.8%
    2021-- $25,851 +80.4%
    2020$1,706 +133.4%$14,330 -0.7%
    2019$731 $14,430 +22.4%
    2018$731 $11,788
    2017$731 +21.2%$11,788 +10.4%
    2016$603 +1.3%$10,682 -1%
    2014$595 $10,786
    2013-- $10,786 -13.7%
    2012-- $12,493
    2011-- $12,493 -1%
    2010-- $12,619
    Find assessor info on the county website

    Neighborhood: 81413

    Nearby schools

    GreatSchools rating
    Get pre-qualified for a loan
    At Zillow Home Loans, we can pre-qualify you in as little as 5 minutes with no impact to your credit score.

    An equal housing lender. NMLS #10287.

    Sell for more on Zillow
    Get a Zillow Showcase℠ listing at no additional cost and you could sell for .
    $579,800
    2% more
    +$11,596
    With Zillow Showcase(estimated)
    $591,396