PELICAN LAKE! Lakefront Multi-Parcel Retreat!
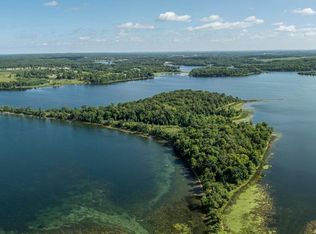
This is your opportunity to own two parcels with multiple homes and 200 feet of beautiful lake frontage with great swimming! Nestled in a peaceful, tranquil private setting located near the end of a dead end the road. This property offers incredible flexibility for family, guests, or future expansion. The sunset views are the best!
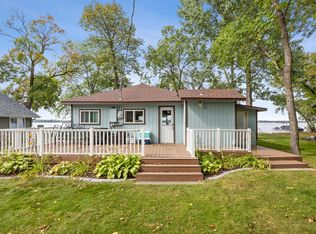
The charming main cabin captures the true lake-home experience with warm knotty pine walls and features 1 bedroom and 1 bathroom, all situated close to the water.
The newly custom-built guest house showcases exquisite upgrades throughout, including custom cabinetry, beautiful flooring, and quality tile work. It features 2 bedrooms, a bathroom, and an impressive entertainment room with 180-degree windows overlooking the lake and peaceful back meadows. The views create a stunning connection to the surrounding nature.
The second parcel offers an exceptional opportunity to build your dream main home, while keeping the two established guest homes right next door. Whether you’re looking for a private family retreat, a lakefront compound, or a property with room to expand, this unique offering provides endless possibilities.
Come experience the peaceful setting, beautiful lake views, and incredible potential this property has to offer! Dock included!Agent is related to the seller.
Active
$1,585,000
20971 Summer Haven Rd, Pelican Rapids, MN 56572
3beds
720sqft
Single Family
Built in 1954
0.76 Acres Lot
$-- Zestimate®
$2,201/sqft
$-- HOA
What's special
Sunset viewsClose to the waterDock includedExquisite upgrades throughoutPeaceful tranquil private settingQuality tile workWarm knotty pine walls
- 41 days
- 509
- 3
Zillow last checked:
Listing updated:
Listed by:
Stacy Scott 218-850-7367,
Counselor Realty Detroit Lakes
Source: NorthstarMLS as distributed by MLS GRID,MLS#: 7126388
Facts & features
Interior
Bedrooms & bathrooms
- Bedrooms: 3
- Bathrooms: 2
- 3/4 bathrooms: 2
Bedroom
- Level: Main
Bedroom 2
- Level: Lower
Bedroom 3
- Level: Lower
Bathroom
- Level: Main
Bathroom
- Level: Lower
Deck
- Level: Main
Other
- Level: Main
Informal dining room
- Level: Main
Kitchen
- Level: Main
Kitchen
- Level: Main
Living room
- Level: Main
Patio
- Level: Main
Heating
- Baseboard, Ductless Mini-Split
Cooling
- Ductless Mini-Split
Appliances
- Included: Electric Water Heater, Microwave, Range, Refrigerator, Stainless Steel Appliance(s)
- Laundry: None
Features
- Basement: None
- Has fireplace: No
Interior area
- Total structure area: 720
- Total interior livable area: 720 sqft
- Finished area above ground: 720
- Finished area below ground: 0
Property
Parking
- Parking features: Carport
- Has carport: Yes
Accessibility
- Accessibility features: None
Features
- Levels: One
- Stories: 1
- Patio & porch: Deck, Patio
- Has view: Yes
- View description: Lake, West
- Has water view: Yes
- Water view: Lake
- Waterfront features: Lake Front, Lake Bottom(Hard)
- Frontage length: Water Frontage: 200
Lot
- Size: 0.76 Acres
- Dimensions: 200 x 200
Details
- Additional structures: Guest House
- Foundation area: 720
- Additional parcels included: 55000990472000
- Parcel number: 55000990473000
- Zoning description: Residential-Single Family
Construction
Type & style
- Home type: SingleFamily
- Property subtype: Single Family
Materials
- Block, Frame
- Roof: Asphalt
Condition
- New construction: No
- Year built: 1954
Utilities & green energy
- Electric: Power Company: Lake Region Electric Co-op
- Gas: Electric
- Sewer: Holding Tank, Private Sewer
- Water: 4-Inch Submersible, Private
Community & HOA
Community
- Subdivision: Summer Haven Beach
HOA
- Has HOA: No
Location
- Region: Pelican Rapids
Financial & listing details
- Price per square foot: $2,201/sqft
- Tax assessed value: $823,700
- Annual tax amount: $10,706
- Date on market: 8/17/2026
Estimated market value
Not available
Estimated sales range
Not available
Not available
Price history
| Date | Event | Price |
|---|---|---|
| 8/17/2026 | Listed for sale | $1,585,000+342.7%$2,201/sqft |
Source:  NorthstarMLS as distributed by MLS GRID #7126388 Report a problem NorthstarMLS as distributed by MLS GRID #7126388 Report a problem | ||
| 10/12/2016 | Sold | $358,000-8.2%$497/sqft |
Source: NorthstarMLS as distributed by MLS GRID #7386832 Report a problem | ||
| 6/16/2016 | Price change | $389,900-2.5%$542/sqft |
Source: RE/MAX REALTY 1 #16-454 Report a problem | ||
| 2/5/2016 | Listed for sale | $400,000$556/sqft |
Source: RE/MAX Realty 1 #16-454 Report a problem | ||
| 1/1/2016 | Listing removed | $400,000$556/sqft |
Source: RE/MAX Realty 1 #15-2011 Report a problem | ||
| 11/13/2015 | Price change | $400,000-5.9%$556/sqft |
Source: RE/MAX Realty 1 #15-2011 Report a problem | ||
| 11/4/2015 | Price change | $425,000+6.3%$590/sqft |
Source: RE/MAX Realty 1 #15-2011 Report a problem | ||
| 10/14/2015 | Price change | $400,000-5.9%$556/sqft |
Source: RE/MAX Realty 1 #15-2011 Report a problem | ||
| 10/5/2015 | Price change | $425,000+6.3%$590/sqft |
Source: RE/MAX Realty 1 #15-2011 Report a problem | ||
| 9/14/2015 | Price change | $400,000-5.9%$556/sqft |
Source: RE/MAX Realty 1 #15-2011 Report a problem | ||
| 7/1/2015 | Price change | $425,000-5.6%$590/sqft |
Source: RE/MAX Realty 1 #15-2011 Report a problem | ||
| 5/5/2015 | Listed for sale | $450,000$625/sqft |
Source: Remax Realty 1 #35-280 Report a problem | ||
Public tax history
| Year | Property taxes | Tax assessment |
|---|---|---|
| 2025 | $5,355 +6.7% | $823,700 +4.8% |
| 2024 | $5,018 +6.4% | $786,000 +25.2% |
| 2023 | $4,716 +6% | $627,800 +26.6% |
| 2022 | $4,448 +6.9% | $496,000 |
| 2021 | $4,162 -2.3% | -- |
| 2020 | $4,260 +9.9% | $464,800 +6.5% |
| 2018 | $3,875 -7.4% | $436,300 +9.4% |
| 2017 | $4,184 +7% | $398,900 -0.5% |
| 2016 | $3,912 | $401,000 |
| 2015 | $3,912 +4.5% | -- |
| 2014 | $3,742 | $374,800 |
| 2013 | -- | -- |
| 2012 | -- | -- |
| 2011 | $3,212 +5.9% | -- |
| 2010 | $3,032 | -- |
Find assessor info on the county website
Monthly payment
Est. payment
Payment breakdown
Explore the cost of this home by adjusting the details. Changes won't be saved.Climate risks
Neighborhood: 56572

- $481,9002 bd1 ba864 sqft20989 Summer Haven Rd, Pelican Rapids, MN 56572Off Market
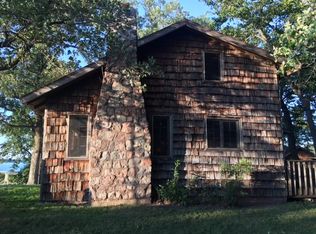
- $696,7003 bd1 ba1.2k sqft20957 Summer Haven Rd, Pelican Rapids, MN 56572Off Market
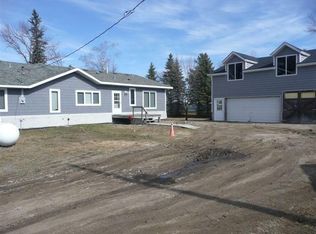
- $729,3004 bd3 ba2.2k sqft20991 Summer Haven Rd, Pelican Rapids, MN 56572Off Market
- $490,000-- bd0 ba784 sqft20955 Summer Haven Rd, Pelican Rapids, MN 56572Off Market
Similar homes
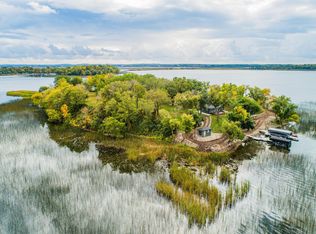
- $1,295,0003 bd1 ba1k sqft23040 S Lizzie Isle, Pelican Rapids, MN 56572For Sale
 MLS ID #7055075, Steve Koleno, Beycome Brokerage Realty LLC. NorthstarMLS as distributed by MLS GRID
 - $1,500,0002 bd1 ba672 sqft46092 Sunfish Rd, Vergas, MN 56587For Sale
 MLS ID #7128976, Joy Summers, REMAX Lakes Region. NorthstarMLS as distributed by MLS GRID
 - $799,0002 bd2 ba867 sqft13280 Fairhaven Ln, Detroit Lakes, MN 56501For Sale
 MLS ID #7143826, Paul Baker, Sky Lodge Properties MN, LLC.. NorthstarMLS as distributed by MLS GRID
