Skip main navigation
Off market
Street View
  • $554,600

    20971 W 116th St, Olathe, KS 66061

    5beds
    3baths
    4,000sqft
    SingleFamily
    Built in 2004
    0.25 Acres Lot
    $554,600 Zestimate®
    $139/sqft
    $3,791 Estimated rent

    Home value

    $554,600

    $521,000 - $588,000

    $3,791/mo

    Zestimate® history
    Loading
    Loading...

    Owner options

    List your home for rent

    $3,791/mo

    Rent Zestimate®

    Find your next renter with Zillow Rental Manager. Plus, with online applications, you can quickly screen prospective tenants – for free.

    Learn more

    $3,791/mo

    Rent Zestimate®

    Refinance and save

    $2,903/mo

    Est. payment

    Refinancing to a lower rate could help reduce your monthly payments and save thousands over the life of the loan.

    See today's rates

    $2,903/mo

    Est. payment

    Explore your selling options

    Work with a Zillow partner agent

    Leverage their expertise and Zillow's premium Showcase listings to get your home seen by more buyers.

    Get started

    List with your own agent

    Get your home in front of millions of buyers by listing it on Zillow.

    Learn how to do it

    Sell it yourself

    Take full control of how buyers see your home on Zillow by listing For Sale by Owner (FSBO).

    List your home

    What's special

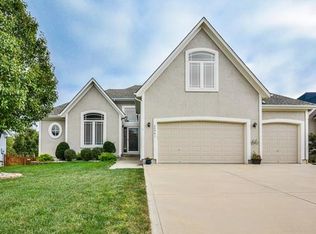
    This AWESOME 1-1/2 story was built by owner 3 years ago. Located close to Olathe NW High School. Approx 4000 Total Sq.Ft.. 2500 Sq.Ft. Main Level,,,1500 Sq.Ft. Walk-Out Basement Master Bed and Laundry are located on Main Level. 4+ Bedrooms 3-1/2 Baths (Basement Bath is a Full Bath, *unfinished* Roughed in only) 4+ Bedrooms (1 bedroom *unfinished*) Master Bed - 12'6" x 22' w/sitting area Bed (2) - 11' x 13' (HUGE Walk-In Closet w/ Secret room/storage space) Bed (3) - 12'6" x 14'6" **Bedrooms 2 & 3 share a Hollywood Bath** Bed (4) - 10'6" x 14'6" (Currently Designed as Loft/Play area) Bed (5) - 11'6" X 15'6" (Located in Basement, *unfinished* Roughed-In only) **The Basement area is completely Roughed-In, waiting for that Special Finishing Touch** Rec-Room in Basement - 20' x 25' (Perfect for a BIG Screen & Pool Table) **Main Level** Living Room - 15' x 16' (w/Vaulted Celing, Direct Vent Fire Place) Kitchen - 13'6" x 16' (Oak Cabinets, Corian Counter Tops w/sink) Formal Dining Room Breakfast Nook ***SPECIAL FEATURES*** 9 ft Ceilings through-out the house, including the basement 900 Sq. Ft. of Ceramic Tile Flooring on Main Level (13" Tiles, Custom) Over-Sized Garage w/ 11 ft Celings (Lots of Shelf and Storage Space) Custom TREX Deck - 16' x 16' w/ 5'wide stairway Solid OAK Cabinets in Kitchen Corian Couter Top in Kitchen including Corian Sink Low "E" Vinyl Windows through-Out the home. CAT 5 Cable in EVERY Room for Cable or Computer hook-up Lot backs up to common ground with a short walk to community pool And many more Special Features to SEE! Neighborhood Description Younger NEW neighborhood with a HUGE community pool. (this pool is 2-3 time Bigger than a typical neighborhood pool) Great Location, close to Shops, Highway, Schools, Etc

    This property is off market, which means it's not currently listed for sale or rent on Zillow. This may be different from what's available on other websites or public sources.

    Facts & features

    Interior

    Bedrooms & bathrooms
    • Bedrooms: 5
    • Bathrooms: 3.5
    Heating
    • Other, Other
    Features
    • Basement: Unfinished
    • Has fireplace: Yes
    Interior area
    • Total interior livable area: 4,000 sqft

    Property

    Parking
    • Parking features: Garage - Attached
    Features
    • Exterior features: Wood
    Lot
    • Size: 0.25 Acres
    Details
    • Parcel number: DP269000000046

    Construction

    Type & style
    • Home type: SingleFamily
    • Architectural style: Conventional
    Materials
    • Frame
    • Foundation: Concrete
    • Roof: Asphalt
    Condition
    • Year built: 2004

    Community & HOA

    HOA
    • Has HOA: Yes
    • HOA fee: $55 monthly
    Location
    • Region: Olathe

    Financial & listing details

    • Price per square foot: $139/sqft
    • Tax assessed value: $462,900
    • Annual tax amount: $5,948

    Price history

    DateEventPrice
    3/24/2021Listing removed--
    Source: Owner Report a problem
    4/28/2008Listing removed$289,900$72/sqft
    Source: Owner Report a problem
    11/28/2007Listed for sale$289,900$72/sqft
    Source: Owner Report a problem

    Public tax history

    YearProperty taxesTax assessment
    2025$5,948 +7.5%$53,233 +8.6%
    2024$5,534 +1.6%$49,001 +3.5%
    2023$5,445 +13.3%$47,357 +16.4%
    2022$4,805 $40,698 +8.5%
    2021-- $37,501 -0.9%
    2020$4,729 $37,846 +3.1%
    2019-- $36,719 +3.9%
    2018-- $35,339 +0.5%
    2017$4,503 +13.2%$35,178 +10.3%
    2016$3,977 -0.9%$31,890 +4.6%
    2015$4,014 +3.9%$30,498 +7%
    2013$3,865 +5.4%$28,497 +3.9%
    2012$3,668 -14.4%$27,439 -11.2%
    2010$4,284 -0.6%$30,912 -5%
    2009$4,308 -0.4%$32,533
    2008$4,325 +4.2%$32,533 +3%
    2007$4,151 +13%$31,590 +2.5%
    2006$3,672 $30,820 +7.5%
    2005-- $28,670
    Find assessor info on the county website

    Neighborhood: Foxfield Village

    Nearby schools

    GreatSchools rating
    Schools provided by the listing agent
    • Elementary: Meadow Lane Elem.
    • High: Olathe NW
    • District: Olathe

    Source: The MLS. This data may not be complete. We recommend contacting the local school district to confirm school assignments for this home.

    Get a cash offer in 3 minutes
    Find out how much your home could sell for in as little as 3 minutes with a no-obligation cash offer.
    Estimated market value
    $554,600
    Get a cash offer in 3 minutes
    Find out how much your home could sell for in as little as 3 minutes with a no-obligation cash offer.
    Estimated market value
    $554,600