Welcome to your dream home! This exquisite custom-built residence boasts a thoughtfully designed open floor plan, offering the perfect blend of elegance and functionality. Main Level Highlights: Luxurious 1st-floor master suite for your ultimate comfort and convenience. An additional 2nd bedroom and bath on the main level, perfect for guests! A fully upgraded kitchen featuring custom countertops and island, and top-of-the-line stainless steel appliances including and induction cooktop. The main living spaces feature wide-plank hardwood floors and elegant crown molding, creating a sophisticated ambiance. Second Level Features: A finished bonus room plus three more generously sized bedrooms on the second level, providing ample space for all. Two laundry rooms, one on the main level and another on the upper level allow convenience and accommodation for anyone that doesn't want/can't go upstairs easily. Exceptional Upgrades Throughout! This home is loaded with upgrades, including: Modern lighting fixtures and stylish ceiling fans: An over-sized finished garage with convenient openers: A custom tile shower in the master bath, adding a touch of luxury to your daily routine. And so much more! You will be amazed by the attention to detail and quality craftsmanship found throughout this home. Don't miss the opportunity to make it yours! Your dream home awaits!
Sold for $585,000
$585,000
20972 Rowan Knight Dr, Lexington Park, MD 20653
5beds
3,216sqft
Single Family Residence
Built in 2019
0.25 Acres Lot
$604,600 Zestimate®
$182/sqft
$3,437 Estimated rent
Home value
$604,600
$574,000 - $635,000
$3,437/mo
Zestimate® history
Owner options
List your home for rent
$3,437/mo
Rent Zestimate®
Find your next renter with Zillow Rental Manager. Plus, with online applications, you can quickly screen prospective tenants – for free.
$3,437/mo
Rent Zestimate®
Refinance and save
$3,870/mo
Est. payment
Refinancing to a lower rate could help reduce your monthly payments and save thousands over the life of the loan.
$3,870/mo
Est. payment
Explore your selling options
Work with a Zillow partner agent
Leverage their expertise and Zillow's premium Showcase listings to get your home seen by more buyers.
Get startedList with your own agent
Get your home in front of millions of buyers by listing it on Zillow.
Learn how to do itSell it yourself
Take full control of how buyers see your home on Zillow by listing For Sale by Owner (FSBO).
List your homeWhat's special
Zillow last checked:
Listing updated:
Listed by:
Farrah Fuchs 301-536-8726,
Redfin Corp
Bought with:
Trish Brow, 628169
EXP Realty, LLC
Source: Bright MLS,MLS#: MDSM2015354
Facts & features
Interior
Bedrooms & bathrooms
- Bedrooms: 5
- Bathrooms: 4
- Full bathrooms: 4
- Main level bathrooms: 2
- Main level bedrooms: 2
Basement
- Area: 2021
Heating
- Central, Natural Gas
Cooling
- Ceiling Fan(s), Central Air, Zoned, Electric
Appliances
- Included: Gas Water Heater
Features
- Combination Kitchen/Dining, Combination Kitchen/Living, Crown Molding, Dining Area, Family Room Off Kitchen, Open Floorplan, Kitchen - Gourmet, Kitchen Island, Primary Bath(s), Recessed Lighting, Bathroom - Stall Shower, Upgraded Countertops, Walk-In Closet(s), 9'+ Ceilings
- Flooring: Wood
- Doors: French Doors, Six Panel
- Basement: Other
- Has fireplace: No
Interior area
- Total structure area: 5,237
- Total interior livable area: 3,216 sqft
- Finished area above ground: 3,216
- Finished area below ground: 0
Property
Parking
- Total spaces: 2
- Parking features: Garage Faces Front, Garage Door Opener, Oversized, Driveway, Attached
- Attached garage spaces: 2
- Has uncovered spaces: Yes
Accessibility
- Accessibility features: None
Features
- Levels: Three
- Stories: 3
- Patio & porch: Patio, Porch
- Pool features: None
Lot
- Size: 0.25 Acres
Details
- Additional structures: Above Grade, Below Grade
- Parcel number: 1908180192
- Zoning: RESIDENTIAL
- Special conditions: Standard
Construction
Type & style
- Home type: SingleFamily
- Architectural style: Other
- Property subtype: Single Family Residence
Materials
- Combination
- Foundation: Other
Condition
- New construction: No
- Year built: 2019
Utilities & green energy
- Sewer: Public Sewer
- Water: Public
Community & HOA
Community
- Subdivision: Pembrooke
HOA
- Has HOA: Yes
- Services included: Common Area Maintenance, Management
- HOA fee: $350 annually
- HOA name: PEMBROOKE
Location
- Region: Lexington Park
Financial & listing details
- Price per square foot: $182/sqft
- Tax assessed value: $423,400
- Annual tax amount: $3,922
- Date on market: 10/2/2023
- Listing agreement: Exclusive Right To Sell
- Exclusions: 2nd Set Of Washer / Dryer Does Not Convey
- Ownership: Fee Simple
Price history
| Date | Event | Price |
|---|---|---|
| 10/30/2023 | Sold | $585,000+1%$182/sqft |
Source:  Bright MLS #MDSM2015354 Report a problem Bright MLS #MDSM2015354 Report a problem | ||
| 10/27/2023 | Pending sale | $579,000+36.2%$180/sqft |
Source: Bright MLS #MDSM2015354 Report a problem | ||
| 1/15/2020 | Sold | $425,000$132/sqft |
Source: Public Record Report a problem | ||
| 11/25/2019 | Listed for sale | $425,000$132/sqft |
Source: Century 21 New Millennium #MDSM161062 Report a problem | ||
Public tax history
| Year | Property taxes | Tax assessment |
|---|---|---|
| 2025 | $5,509 +22.8% | $511,400 +9.4% |
| 2024 | $4,486 +10.4% | $467,400 +10.4% |
| 2023 | $4,064 +3.6% | $423,400 |
| 2022 | $3,922 +3.7% | $423,400 +7.5% |
| 2021 | $3,780 +3.9% | $393,867 +3.9% |
| 2020 | $3,639 +531.8% | $379,100 +531.8% |
| 2019 | $576 | $60,000 |
| 2018 | $576 -35.1% | $60,000 -34.5% |
| 2017 | $888 | $91,600 |
Find assessor info on the county website
Neighborhood: 20653
Nearby homes
- $500-- bd-- ba-- sqftWelch Way, Lexington park, MD 20653Off Market
- $485,0005 bd3 ba2.9k sqft46825 Kylie Addison Ct, Lexington Park, MD 20653Sold
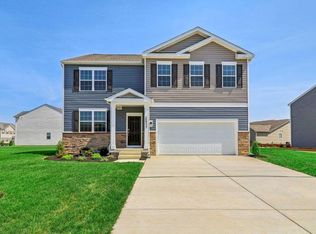
- $530,0004 bd3 ba2.6k sqft20968 Rowan Knight Dr, Lexington Park, MD 20653Sold

- $540,2004 bd3 ba2.4k sqft31002 Welch Way, Lexington Park, MD 20653Off Market
- $569,5004 bd3 ba2.4k sqft20988 Rowan Knight Dr, Lexington Park, MD 20653Off Market
- $552,600-- bd2 ba2.8k sqft20977 Rowan Knight Dr, Lexington Park, MD 20653Off Market
- $546,5004 bd3 ba2.4k sqft31010 Welch Way, Lexington Park, MD 20653Off Market
- $550,100-- bd2 ba2.6k sqft31006 Welch Way, Lexington Park, MD 20653Off Market
Nearby schools
GreatSchools rating
- 3/10Park Hall Elementary SchoolGrades: PK-5Distance: 1.2 mi
- 5/10Spring Ridge Middle SchoolGrades: 6-8Distance: 3.6 mi
- 3/10Great Mills High SchoolGrades: 9-12Distance: 1.8 mi
Schools provided by the listing agent
- Elementary: Park Hall
- Middle: Spring Ridge
- High: Great Mills
- District: St. Mary's County Public Schools
Source: Bright MLS. This data may not be complete. We recommend contacting the local school district to confirm school assignments for this home.
Get a cash offer in 3 minutes
Find out how much your home could sell for in as little as 3 minutes with a no-obligation cash offer.
Estimated market value
$604,600
Get a cash offer in 3 minutes
Find out how much your home could sell for in as little as 3 minutes with a no-obligation cash offer.
Estimated market value
$604,600
- Maryland
- Saint Marys County
- Lexington Park
- 20653
- 20972 Rowan Knight Dr
Nearby cities
Nearby zip codes
Other Lexington Park Topics
