Skip main navigation
Sold for $1,452,000
  • Listed by: Compass • Paige Hill • Contact: 310-614-3317
    Bought with: Superior Real Estate Group
    $1,452,000

    20972 Surge Ln, Huntington Beach, CA 92646

    3beds
    1,763sqft
    Single Family Residence
    Built in 1966
    6,562 Square Feet Lot
    $1,683,100 Zestimate®
    $824/sqft
    $6,046 Estimated rent

    Home value

    $1,683,100

    $1.58M - $1.80M

    $6,046/mo

    Zestimate® history
    Loading
    Loading...

    Owner options

    List your home for rent

    $6,046/mo

    Rent Zestimate®

    Find your next renter with Zillow Rental Manager. Plus, with online applications, you can quickly screen prospective tenants – for free.

    Learn more

    $6,046/mo

    Rent Zestimate®

    Refinance and save

    $9,112/mo

    Est. payment

    Refinancing to a lower rate could help reduce your monthly payments and save thousands over the life of the loan.

    See today's rates

    $9,112/mo

    Est. payment

    Explore your selling options

    Work with a Zillow partner agent

    Leverage their expertise and Zillow's premium Showcase listings to get your home seen by more buyers.

    Get started

    List with your own agent

    Get your home in front of millions of buyers by listing it on Zillow.

    Learn how to do it

    Sell it yourself

    Take full control of how buyers see your home on Zillow by listing For Sale by Owner (FSBO).

    List your home

    What's special

    Ocean-close homeCozy fireplaceNew paint throughoutPrivate work-from-home officeNew sinkArt studioAttached bathroom
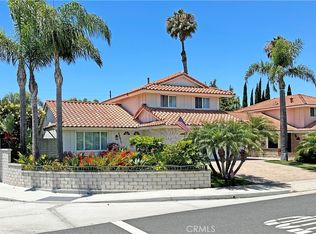
    Redesigned coastal living, boasting a brand new chef’s kitchen and entertainer’s yard complete with pool, spa, firepit and palapa with built-in BBQ. Ideally located on a corner lot in South Huntington Beach, this ocean-close home features 3 bedrooms, 2.5 bathrooms and a finished shed ideal for a private work-from-home office, art studio, home gym or workshop. On the main level, vaulted ceilings, plantation shutters, custom built-in cabinetry and new paint throughout. The brand new kitchen has been redesigned with white shaker cabinets, stunning quartz countertops, handcrafted tile backsplash, statement farmhouse light pendants, new sink and faucet, and new stainless-steel appliance package. Perfect for entertaining, the family room opens to the kitchen, showcases a cozy fireplace and features views of the sparkling pool and lush tropical landscape. Enjoy holiday dinners and special occasions in the dining room, framed by a new designer chandelier. Upstairs, the primary retreat boasts plantation shutters, statement light fixture and an attached bathroom en suite with dual sink vanity and walk-in shower. Down the hall, two well-sized bedrooms and hall bath with soaking tub. Incredible resort-style backyard complete with spacious pool and spa, palapa with built in BBQ, firepit, grapefruit tree and bonus shed offering additional living space. Two-car garage with direct access into the home and storage cabinets. The exterior charms with picket fence, shutters and mature palm trees. With lush tropical landscape throughout the backyard, this home is ideal for privacy. Offering the perfect blend of convenience and serenity, it’s just minutes to the beach, HB Pier and all of the fine dining and shopping at Pacific City; while also accommodating the outdoor enthusiast, as it’s located near the Santa Ana River Trail and Talbert Regional Park which features 91.5 acres of biking and hiking paths. Conveniently located to transportation, grocery stores and within a top-rated school district. Experience coastal luxury living with this beautiful Huntington Beach home.

    Zillow last checked:

    Listing updated:

    Listed by:

    Paige Hill DRE #02061887 310-614-3317,

    Compass

    Bought with:

    Viet Hinh, DRE #02071442

    Superior Real Estate Group

    Source: CRMLS,MLS#: OC23119482MLS LogoOriginating MLS: California Regional MLS

    Facts & features

    Interior

    Bedrooms & bathrooms
    • Bedrooms: 3
    • Bathrooms: 3
    • Full bathrooms: 2
    • 1/2 bathrooms: 1
    • Main level bathrooms: 1
    Rooms
    • Room types: Art Studio, Bedroom, Laundry, Primary Bathroom, Primary Bedroom, Office, Utility Room, Workshop, Dining Room
    Primary bedroom
    • Features: Primary Suite
    Bedroom
    • Features: All Bedrooms Up
    Bathroom
    • Features: Bathtub, Dual Sinks, Separate Shower, Tub Shower, Vanity, Walk-In Shower
    Kitchen
    • Features: Kitchen Island, Kitchen/Family Room Combo, Pots & Pan Drawers, Quartz Counters, Remodeled, Updated Kitchen
    Heating
    • Central
    Cooling
    • Central Air
    Appliances
    • Included: Barbecue, Dishwasher, Gas Cooktop, Refrigerator
    • Laundry: Inside
    Features
    • Breakfast Bar, Chair Rail, Ceiling Fan(s), Crown Molding, Separate/Formal Dining Room, Eat-in Kitchen, High Ceilings, Quartz Counters, Recessed Lighting, All Bedrooms Up, Primary Suite, Utility Room, Workshop
    • Doors: Sliding Doors
    • Windows: Plantation Shutters
    • Has fireplace: Yes
    • Fireplace features: Family Room
    • Common walls with other units/homes: No Common Walls
    Interior area
    • Total interior livable area: 1,763 sqft

    Property

    Parking
    • Total spaces: 4
    • Parking features: Driveway, Garage
    • Attached garage spaces: 2
    • Uncovered spaces: 2
    Features
    • Levels: Two
    • Stories: 2
    • Entry location: 1
    • Patio & porch: Concrete
    • Has private pool: Yes
    • Pool features: Heated, In Ground, Private
    • Has spa: Yes
    • Spa features: Heated, In Ground, Private
    • Fencing: Block,Wood
    • Has view: Yes
    • View description: None
    Lot
    • Size: 6,562 Square Feet
    • Features: Sprinklers In Rear, Sprinklers In Front, Sprinkler System
    Details
    • Additional structures: Outbuilding, Shed(s), Storage, Workshop
    • Parcel number: 15524328
    • Special conditions: Standard

    Construction

    Type & style
    • Home type: SingleFamily
    • Property subtype: Single Family Residence
    Condition
    • Updated/Remodeled,Turnkey
    • New construction: No
    • Year built: 1966

    Utilities & green energy

    • Sewer: Public Sewer
    • Water: Public
    • Utilities for property: Cable Available, Electricity Connected, Natural Gas Connected, Phone Available, Sewer Connected, Water Connected

    Community & HOA

    Community
    • Features: Curbs, Gutter(s), Park, Storm Drain(s), Street Lights, Sidewalks
    • Security: Carbon Monoxide Detector(s), Smoke Detector(s)
    • Subdivision: Shorcrest (Shor)
    Location
    • Region: Huntington Beach

    Financial & listing details

    • Price per square foot: $824/sqft
    • Tax assessed value: $1,481,040
    • Annual tax amount: $16,684
    • Date on market: 7/14/2023
    • Cumulative days on market: 6 days
    • Listing terms: Cash,Cash to New Loan,Conventional,Contract,1031 Exchange,Submit

    Price history

    DateEventPrice
    8/9/2023Sold$1,452,000+3.7%$824/sqft
    Source: CRMLS #OC23119482 Report a problem
    7/28/2023Pending sale$1,399,900$794/sqft
    Source: CRMLS #OC23119482 Report a problem
    7/21/2023Contingent$1,399,900$794/sqft
    Source: CRMLS #OC23119482 Report a problem
    7/14/2023Price change$1,399,900-2%$794/sqft
    Source: CRMLS #OC23119482 Report a problem
    3/18/2023Pending sale$1,427,934$810/sqft
    Source: CRMLS #OC23005992 Report a problem
    2/18/2023Contingent$1,427,934$810/sqft
    Source: CRMLS #OC23005992 Report a problem
    2/13/2023Price change$1,427,934-1.5%$810/sqft
    Source: CRMLS #OC23005992 Report a problem
    1/27/2023Price change$1,450,000-3.3%$822/sqft
    Source: CRMLS #OC23005992 Report a problem
    1/14/2023Listed for sale$1,499,000+149.8%$850/sqft
    Source: CRMLS #OC23005992 Report a problem
    8/18/2003Sold$600,000+109.1%$340/sqft
    Source: Public Record Report a problem
    11/7/1995Sold$287,000$163/sqft
    Source: Public Record Report a problem

    Public tax history

    YearProperty taxesTax assessment
    2025$16,684 +1.7%$1,481,040 +2%
    2024$16,400 +21.2%$1,452,000 +77.1%
    2023$13,529 +49%$819,945 +2%
    2022$9,077 +1.9%$803,868 +2%
    2021$8,907 +0.7%$788,106 +1%
    2020$8,849 $780,025 +2%
    2019$8,849 +1.2%$764,731 +2%
    2018$8,742 +3%$749,737 +2%
    2017$8,491 $735,037 +2%
    2016$8,491 +4.7%$720,625 +1.5%
    2015$8,111 +3.1%$709,801 +2%
    2014$7,864 $695,897 +0.5%
    2013-- $692,752 +2%
    2012-- $679,169 +2%
    2011-- $665,852 +11.3%
    2010-- $598,000
    2009-- $598,000 -7.9%
    2008-- $649,458 +2%
    2007-- $636,724 +2%
    2006-- $624,240 +2%
    2005-- $612,000 +2%
    2004-- $600,000 +82.3%
    2003-- $329,194 +2%
    2002-- $322,740 +2%
    2001$3,210 -2.7%$316,412 +2%
    2000$3,298 $310,208
    Find assessor info on the county website

    Neighborhood: Shorecrest East

    Nearby schools

    GreatSchools rating
    Schools provided by the listing agent
    • Elementary: Hawes
    • Middle: Sowers
    • High: Edison

    Source: CRMLS. This data may not be complete. We recommend contacting the local school district to confirm school assignments for this home.

    Get a cash offer in 3 minutes
    Find out how much your home could sell for in as little as 3 minutes with a no-obligation cash offer.
    Estimated market value
    $1,683,100
    Get a cash offer in 3 minutes
    Find out how much your home could sell for in as little as 3 minutes with a no-obligation cash offer.
    Estimated market value
    $1,683,100