Stunning Desert Oasis with Designer Finishes & Mountain Views
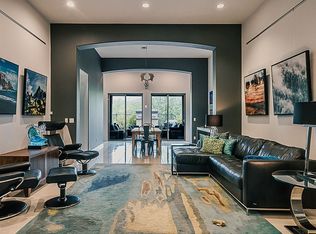
Welcome to your dream retreat! This beautifully upgraded 4-bedroom, 3-bath home offers resort-style living with luxury finishes and smart upgrades throughout. Enter through the gorgeous courtyard and step inside to soaring 16' ceilings in the entry and stunning office, with 10' ceilings and 8' doors flowing throughout the rest of the home. Natural light pours through abundant windows, highlighting custom lighting, offset tile flooring, and elegant crown molding on 42'' upper cabinetry.
The gourmet kitchen boasts granite countertops, a full backsplash, a glass-door pantry, and a whole-house water filtration system that adds minerals back in, with it own built in ICE MAKER. The spacious living area features a cozy fireplace and a seamless indoor-outdoor flow to your private backyard paradise.
Enjoy the ultimate outdoor living with a sparkling saltwater pool (newer salt cell), Baja step, solar heating for pool water, hot tub, pavers, covered patio, built-in BBQ, outdoor built-in pool storage room, and a putting green surrounded by palm trees and unmatched MOUNTAIN VIEWS. A drip irrigation system keeps the lush landscaping vibrant front and back.
The oversized primary suite includes direct patio access via triple sliding glass door, crown molding, a high-vanity dual-sink bath with separate tub and shower, and a massive walk-in closet. Guest bath features a tub/shower combo as well.
You'll love the gorgeous office with custom cabinetry PLUS a flex room near the guest bedrooms that can be used for additional living space.
Additional features include:
Epoxy-coated garage floor with built-in cabinets
Jeep top pulley system
Service door for easy access
Two AC units for optimal climate control
Wall treatments throughout
Refrigerator included
Incredible location on the West side of Verrado way- no crossing the main road to get to heritage school and pool!
Don't miss your chance to own this one-of-a-kind home that combines elegance, efficiency, and unbeatable outdoor living!
Verrado features pools, golfing, fitness center, trails, community events, top rated schools, 80+ parks, plus real grass and trees. Costco on Verrado way and new Target shopping center currently being constructed.
Sold for $800,000
$800,000
20972 W WESTERN Drive, Buckeye, AZ 85396
4beds
3baths
2,517sqft
Single Family Residence
Built in 2009
8,130 Square Feet Lot
$798,500 Zestimate®
$318/sqft
$2,573 Estimated rent
Home value
$798,500
$727,000 - $878,000
$2,573/mo
Zestimate® history
Owner options
List your home for rent
$2,573/mo
Rent Zestimate®
Find your next renter with Zillow Rental Manager. Plus, with online applications, you can quickly screen prospective tenants – for free.
$2,573/mo
Rent Zestimate®
Refinance and save
$3,793/mo
Est. payment
Refinancing to a lower rate could help reduce your monthly payments and save thousands over the life of the loan.
$3,793/mo
Est. payment
Explore your selling options
Work with a Zillow partner agent
Leverage their expertise and Zillow's premium Showcase listings to get your home seen by more buyers.
Get startedList with your own agent
Get your home in front of millions of buyers by listing it on Zillow.
Learn how to do itSell it yourself
Take full control of how buyers see your home on Zillow by listing For Sale by Owner (FSBO).
List your homeWhat's special
Covered patioSparkling saltwater poolCozy fireplaceMountain viewsEpoxy-coated garage floorDrip irrigation systemOversized primary suite
Zillow last checked:
Listing updated:
Listed by:
Cheryl Wood 909-247-4939,
West USA Realty
Bought with:
Kathy Dvorak Devers, SA704527000
HomeSmart
Source: ARMLS,MLS#: 6880868
Facts & features
Interior
Bedrooms & bathrooms
- Bedrooms: 4
- Bathrooms: 3
Heating
- Electric
Cooling
- Central Air, Ceiling Fan(s), Programmable Thmstat
Appliances
- Included: Gas Stub for Range, Refrigerator, Built-in Microwave, Dishwasher, Disposal, Gas Range, Gas Oven
Features
- High Speed Internet, Granite Counters, Double Vanity, Eat-in Kitchen, Breakfast Bar, 9+ Flat Ceilings, No Interior Steps, Vaulted Ceiling(s), Kitchen Island, Pantry, 2 Master Baths, Full Bth Master Bdrm, Separate Shwr & Tub
- Flooring: Carpet, Tile
- Windows: Low Emissivity Windows, Double Pane Windows, ENERGY STAR Qualified Windows, Vinyl Frame
- Has basement: No
- Number of fireplaces: 1
- Fireplace features: Family Room
Interior area
- Total structure area: 2,517
- Total interior livable area: 2,517 sqft
Property
Parking
- Total spaces: 6
- Parking features: Garage Door Opener, Direct Access
- Garage spaces: 2
- Carport spaces: 2
- Covered spaces: 4
- Uncovered spaces: 2
Features
- Stories: 1
- Patio & porch: Covered, Patio
- Exterior features: Private Yard, Built-in Barbecue
- Has private pool: Yes
- Pool features: Outdoor Pool
- Has spa: Yes
- Spa features: Private
- Fencing: Block
- Has view: Yes
- View description: Mountain(s)
Lot
- Size: 8,130 Square Feet
- Features: North/South Exposure, Synthetic Grass Frnt, Synthetic Grass Back
Details
- Parcel number: 50280391
Construction
Type & style
- Home type: SingleFamily
- Property subtype: Single Family Residence
Materials
- Stucco, Wood Frame, Blown Cellulose, Painted, Stone
- Roof: Tile
Condition
- Complete Spec Home
- New construction: No
- Year built: 2009
Details
- Builder name: Meritage Homes
Utilities & green energy
- Sewer: Public Sewer
- Water: City Water
Community & HOA
Community
- Features: Pool, Golf, Playground, Biking/Walking Path, Fitness Center
- Security: Security System Owned
- Subdivision: VERRADO PARCEL 3.201
HOA
- Has HOA: Yes
- Services included: Maintenance Grounds
- HOA fee: $138 monthly
- HOA name: Verrado Com. Assoc
- HOA phone: 480-367-2626
Location
- Region: Buckeye
Financial & listing details
- Price per square foot: $318/sqft
- Tax assessed value: $490,000
- Annual tax amount: $3,256
- Date on market: 7/9/2025
- Cumulative days on market: 78 days
- Listing terms: Cash,Conventional,FHA,VA Loan
- Ownership: Fee Simple
Price history
| Date | Event | Price |
|---|---|---|
| 9/25/2025 | Sold | $800,000+6.7%$318/sqft |
Source:  ARMLS #6880868 Report a problem ARMLS #6880868 Report a problem | ||
| 8/7/2025 | Price change | $750,000-6.2%$298/sqft |
Source: ARMLS #6880868 Report a problem | ||
| 7/9/2025 | Listed for sale | $799,999+55%$318/sqft |
Source: ARMLS #6880868 Report a problem | ||
| 7/21/2020 | Sold | $516,250+0.2%$205/sqft |
Source: ARMLS #6092975 Report a problem | ||
| 6/19/2020 | Price change | $515,000+7.4%$205/sqft |
Source: West USA Realty #6092975 Report a problem | ||
| 5/28/2020 | Listed for sale | $479,500+4.5%$191/sqft |
Source: Owner Report a problem | ||
| 5/20/2017 | Listing removed | $459,000$182/sqft |
Source: Owner Report a problem | ||
| 5/15/2017 | Listed for sale | $459,000+10.6%$182/sqft |
Source: Owner Report a problem | ||
| 10/31/2014 | Sold | $415,000-3.5%$165/sqft |
Source: Agent Provided Report a problem | ||
| 9/19/2014 | Price change | $429,995-0.2%$171/sqft |
Source: Meritage Homes Report a problem | ||
| 9/17/2014 | Price change | $430,652+0.2%$171/sqft |
Source: Meritage Homes Report a problem | ||
| 9/13/2014 | Price change | $429,995-0.5%$171/sqft |
Source: Meritage Homes Report a problem | ||
| 9/6/2014 | Listed for sale | $431,995$172/sqft |
Source: Meritage Homes Report a problem | ||
Public tax history
| Year | Property taxes | Tax assessment |
|---|---|---|
| 2025 | $2,389 +11.1% | $49,000 -1.2% |
| 2024 | $2,151 -27.9% | $49,620 +54.5% |
| 2023 | $2,983 -28.7% | $32,120 +5% |
| 2022 | $4,184 -15.8% | $30,590 +3.8% |
| 2021 | $4,970 +4% | $29,480 +4.9% |
| 2020 | $4,778 +5.7% | $28,110 -0.1% |
| 2019 | $4,520 | $28,150 +6.5% |
| 2018 | $4,520 +2.9% | $26,420 +9.1% |
| 2017 | $4,394 +7% | $24,210 -0.2% |
| 2016 | $4,106 +13.1% | $24,270 -1.6% |
| 2015 | $3,631 | $24,670 +3.7% |
| 2014 | -- | $23,790 +20% |
| 2013 | -- | $19,820 |
| 2012 | -- | $19,820 +20.4% |
| 2011 | -- | $16,460 +147.2% |
| 2009 | -- | $6,658 -20% |
| 2008 | -- | $8,320 +52.9% |
| 2007 | -- | $5,440 |
Find assessor info on the county website
Neighborhood: Verrado
Nearby homes
- $800,000-- bd-- ba-- sqft20972 W Western Dr, Buckeye, AZ 85396Sold
- $718,0004 bd3 ba3k sqft20962 W Western Dr, Buckeye, AZ 85396Off Market
- $482,000-- bd-- ba-- sqft20962 W Western Dr, Buckeye, AZ 85396Off Market
- $721,500-- bd4 ba2.7k sqft20984 W Western Dr, Buckeye, AZ 85396Off Market
- $660,100-- bd4 ba2.5k sqft20994 W Western Dr, Buckeye, AZ 85396Off Market
- $437,100-- bd-- ba-- sqft20994 W Western Dr, Buckeye, AZ 85396Off Market
- $717,4004 bd3 ba2.7k sqft20971 W Western Dr, Buckeye, AZ 85396Off Market
- $579,0004 bd2 ba1.9k sqft20987 W Western Dr, Buckeye, AZ 85396Off Market
Nearby schools
GreatSchools rating
- 8/10Verrado Heritage Elementary SchoolGrades: PK-8Distance: 0.4 mi
- 5/10Verrado High SchoolGrades: 9-12Distance: 1.4 mi
Schools provided by the listing agent
- Elementary: Verrado Heritage Elementary School
- Middle: Verrado Heritage Elementary School
- High: Verrado High School
- District: Litchfield Elementary District
Source: ARMLS. This data may not be complete. We recommend contacting the local school district to confirm school assignments for this home.
Get a cash offer in 3 minutes
Find out how much your home could sell for in as little as 3 minutes with a no-obligation cash offer.
Estimated market value
$798,500
Get a cash offer in 3 minutes
Find out how much your home could sell for in as little as 3 minutes with a no-obligation cash offer.
Estimated market value
$798,500
- Arizona
- Maricopa County
- Buckeye
- 85396
- Verrado
- 20972 W WESTERN Drive
Nearby cities
Nearby neighborhoods
Nearby zip codes
Other Buckeye Topics
