Welcome to this well-maintained 3-bedroom, 2-bath home nestled in the highly sought-after Hidden Hills community of Parker. Perfectly positioned to capture breathtaking, unobstructed mountain views, this home offers a rare combination of comfort, space, and an exceptional setting backing to open space. Step inside to discover a bright and inviting floor plan featuring spacious living and dining areas, ideal for both everyday living and entertaining. The kitchen offers ample cabinet and counter space and opens seamlessly to the family room, where soaring ceilings and a cozy fireplace create a warm and welcoming atmosphere. The generously sized bedrooms provide comfortable retreats, each featuring spacious closets and plenty of natural light. The 3rd bedroom could easily function as a study. The home's thoughtful layout offers flexibility for a variety of lifestyles while maintaining a comfortable flow throughout. The large unfinished walk-out basement presents an outstanding opportunity to expand your living space and build equity, whether you envision additional bedrooms, a home theater, fitness room, or recreation area.
One of the standout features of this property is the incredible outdoor setting. Enjoy spectacular Colorado sunsets and panoramic mountain views from the upper deck or lower patio. The backyard offers room to create your own outdoor oasis while enjoying the privacy and tranquility of backing to open space. A nearby walking path and playground add to the neighborhood's appeal and provide convenient recreation just steps from your door. Located on Parker's desirable southeast side, Hidden Hills offers the perfect balance of convenience and serenity. Enjoy easy access to shopping, dining, entertainment, parks, and top-rated schools while still embracing the peaceful, country-like atmosphere that makes this area so special. This home will not last, Show and Sell today!
Sold for $620,000
$620,000
20974 Woodside Lane, Parker, CO 80138
3beds
3,467sqft
Single Family Residence
Built in 2000
7,057 Square Feet Lot
$619,900 Zestimate®
$179/sqft
$3,191 Estimated rent
Home value
$619,900
$589,000 - $651,000
$3,191/mo
Zestimate® history
Owner options
List your home for rent
$3,191/mo
Rent Zestimate®
Find your next renter with Zillow Rental Manager. Plus, with online applications, you can quickly screen prospective tenants – for free.
$3,191/mo
Rent Zestimate®
Refinance and save
$3,259/mo
Est. payment
Refinancing to a lower rate could help reduce your monthly payments and save thousands over the life of the loan.
$3,259/mo
Est. payment
Explore your selling options
Work with a Zillow partner agent
Leverage their expertise and Zillow's premium Showcase listings to get your home seen by more buyers.
Get startedList with your own agent
Get your home in front of millions of buyers by listing it on Zillow.
Learn how to do itSell it yourself
Take full control of how buyers see your home on Zillow by listing For Sale by Owner (FSBO).
List your homeWhat's special
Zillow last checked:
Listing updated:
Listed by:
Kristen Corporon 303-888-0904 kristen@brixdenver.com,
Brix Real Estate LLC
Bought with:
Leanne Osgood, 100036444
Osgood Team Real Estate
Source: REcolorado as distributed by MLS GRID,MLS#: 6069878
Facts & features
Interior
Bedrooms & bathrooms
- Bedrooms: 3
- Bathrooms: 2
- Full bathrooms: 1
- 3/4 bathrooms: 1
- Main level bathrooms: 2
- Main level bedrooms: 3
Bedroom
- Description: Conforming Bedroom Also Functions As A Study
- Level: Main
Bedroom
- Description: Nice Sized Room
- Level: Main
Bedroom
- Description: Primary 4-Piece Bath Ensuite, Walk In Closet
- Level: Main
Bathroom
- Description: Complete With Italian Tile
- Level: Main
Bathroom
- Description: Separate Wc, Glassed In Shower, Sizeable Vanity
- Level: Main
Dining room
- Level: Main
Family room
- Description: Open And Bright With Vaulted Ceiling And Nice Windows With Amazing Views
- Level: Main
Kitchen
- Description: Spacious With Open Plan Into Family Room And Breakfast Nook
- Level: Main
Living room
- Description: Bright Open To Dining Room
- Level: Main
Heating
- Forced Air
Cooling
- Central Air
Appliances
- Included: Dishwasher, Disposal, Microwave, Refrigerator
- Laundry: In Unit
Features
- High Ceilings, Open Floorplan, Vaulted Ceiling(s), Walk-In Closet(s)
- Flooring: Carpet, Tile, Wood
- Basement: Full,Sump Pump,Unfinished,Walk-Out Access
- Number of fireplaces: 1
- Fireplace features: Family Room
Interior area
- Total structure area: 3,467
- Total interior livable area: 3,467 sqft
- Finished area above ground: 1,755
- Finished area below ground: 0
Property
Parking
- Total spaces: 2
- Parking features: Garage - Attached
- Attached garage spaces: 2
Features
- Levels: One
- Stories: 1
- Patio & porch: Deck, Front Porch
- Exterior features: Balcony, Garden
- Fencing: Full
Lot
- Size: 7,057 Square Feet
- Features: Irrigated, Landscaped, Open Space, Sprinklers In Front
Details
- Parcel number: R0398187
- Special conditions: Standard
Construction
Type & style
- Home type: SingleFamily
- Architectural style: Traditional
- Property subtype: Single Family Residence
Materials
- Frame, Stone, Wood Siding
- Roof: Composition
Condition
- Year built: 2000
Utilities & green energy
- Sewer: Public Sewer
- Water: Public
- Utilities for property: Cable Available, Electricity Connected
Community & HOA
Community
- Security: Carbon Monoxide Detector(s), Smoke Detector(s)
- Subdivision: Hidden River
HOA
- Has HOA: Yes
- Amenities included: Clubhouse, Park, Playground, Pool
- Services included: Recycling, Trash
- HOA fee: $318 quarterly
- HOA name: Hidden River II
- HOA phone: 303-420-4433
Location
- Region: Parker
Financial & listing details
- Price per square foot: $179/sqft
- Tax assessed value: $648,043
- Annual tax amount: $3,313
- Date on market: 6/4/2026
- Listing terms: Cash,Conventional,FHA,VA Loan
- Exclusions: Seller's Personal Property
- Ownership: Individual
- Electric utility on property: Yes
- Road surface type: Paved
Price history
| Date | Event | Price |
|---|---|---|
| 6/26/2026 | Sold | $620,000-0.8%$179/sqft |
Source:  REcolorado as distributed by MLS GRID #6069878 Report a problem REcolorado as distributed by MLS GRID #6069878 Report a problem | ||
| 6/8/2026 | Pending sale | $624,900$180/sqft |
Source: REcolorado as distributed by MLS GRID #6069878 Report a problem | ||
| 6/4/2026 | Listed for sale | $624,900+130.6%$180/sqft |
Source: REcolorado as distributed by MLS GRID #6069878 Report a problem | ||
| 10/27/2000 | Sold | $270,962$78/sqft |
Source: Public Record Report a problem | ||
Public tax history
| Year | Property taxes | Tax assessment |
|---|---|---|
| 2025 | $3,264 -1.2% | $40,510 -15.2% |
| 2024 | $3,303 +33.9% | $47,750 -1% |
| 2023 | $2,466 -3.9% | $48,210 +36% |
| 2022 | $2,567 | $35,460 -2.8% |
| 2021 | -- | $36,490 +14.9% |
| 2020 | $2,812 +7.5% | $31,760 +0% |
| 2019 | $2,615 +33.6% | $31,750 +11% |
| 2018 | $1,957 +7.8% | $28,610 |
| 2017 | $1,816 -19.3% | $28,610 +11.8% |
| 2016 | $2,250 +190.4% | $25,580 |
| 2015 | $775 +5.4% | $25,580 +11.9% |
| 2014 | $735 | $22,860 |
| 2013 | -- | $22,860 -4% |
| 2012 | -- | $23,820 |
| 2011 | -- | $23,820 -8.6% |
| 2010 | -- | $26,060 -1.5% |
| 2009 | -- | $26,470 |
| 2008 | -- | $26,470 +12.7% |
| 2007 | -- | $23,490 |
| 2006 | $2,156 -3.5% | $23,490 +0.8% |
| 2004 | $2,235 -29.4% | $23,310 +2.7% |
| 2003 | $3,167 | $22,700 |
| 2002 | -- | $22,700 +162.7% |
| 2001 | $846 +10.1% | $8,640 +12.9% |
| 2000 | $769 | $7,656 |
Find assessor info on the county website
Neighborhood: Hidden River
Nearby homes
- $669,9005 bd3 ba3k sqft20978 Woodside Ln, Parker, CO 80138Sold

- $663,9003 bd2 ba2.1k sqft20984 Woodside Ln, Parker, CO 80138Off Market
- $681,9002 bd2 ba1.8k sqft20964 Woodside Ln, Parker, CO 80138Off Market
- $597,7003 bd2 ba1.8k sqft20979 Woodside Ln, Parker, CO 80138Off Market
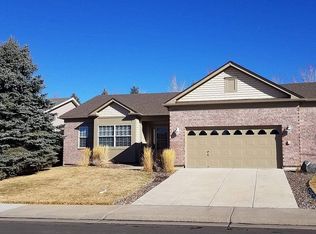
- $653,8003 bd2 ba1.8k sqft20988 Woodside Ln, Parker, CO 80138Off Market
- $618,8002 bd2 ba1.5k sqft20954 Woodside Ln, Parker, CO 80138Off Market
- $588,3003 bd2 ba2.1k sqft20969 Woodside Ln, Parker, CO 80138Off Market
- $569,3003 bd2 ba1.5k sqft20983 Woodside Ln, Parker, CO 80138Off Market
Nearby schools
GreatSchools rating
- 7/10Iron Horse Elementary SchoolGrades: PK-5Distance: 0.7 mi
- 5/10Cimarron Middle SchoolGrades: 6-8Distance: 1.2 mi
- 7/10Legend High SchoolGrades: 9-12Distance: 1 mi
Schools provided by the listing agent
- Elementary: Iron Horse
- Middle: Cimarron
- High: Legend
- District: Douglas RE-1
Source: REcolorado as distributed by MLS GRID. This data may not be complete. We recommend contacting the local school district to confirm school assignments for this home.
Get a cash offer in 3 minutes
Find out how much your home could sell for in as little as 3 minutes with a no-obligation cash offer.
Estimated market value
$619,900
Get a cash offer in 3 minutes
Find out how much your home could sell for in as little as 3 minutes with a no-obligation cash offer.
Estimated market value
$619,900
- Colorado
- Douglas County
- Parker
- 80138
- Hidden River
- 20974 Woodside Lane
Nearby cities
Nearby neighborhoods
Nearby zip codes
Other Parker Topics
